
4007 HESTON LANEMIDDLETOWN, DE 19709
Mortgage Calculator
Monthly Payment (Est.)
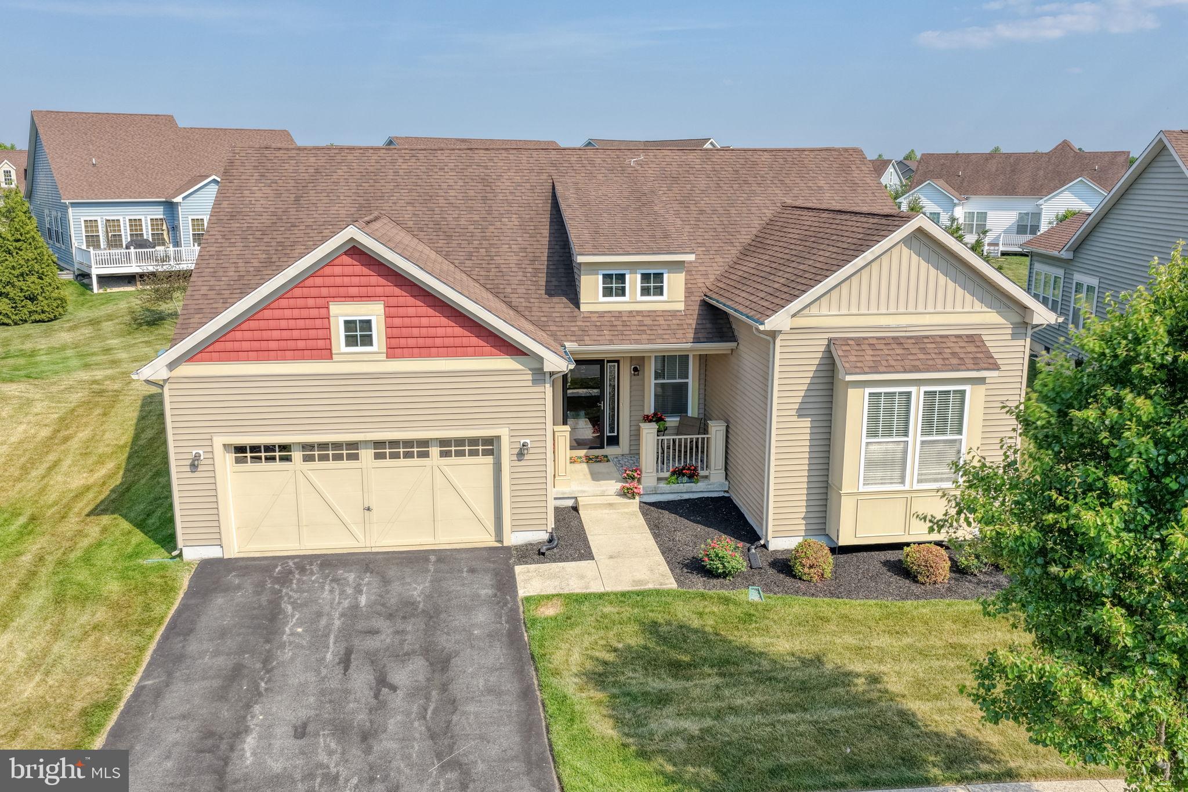
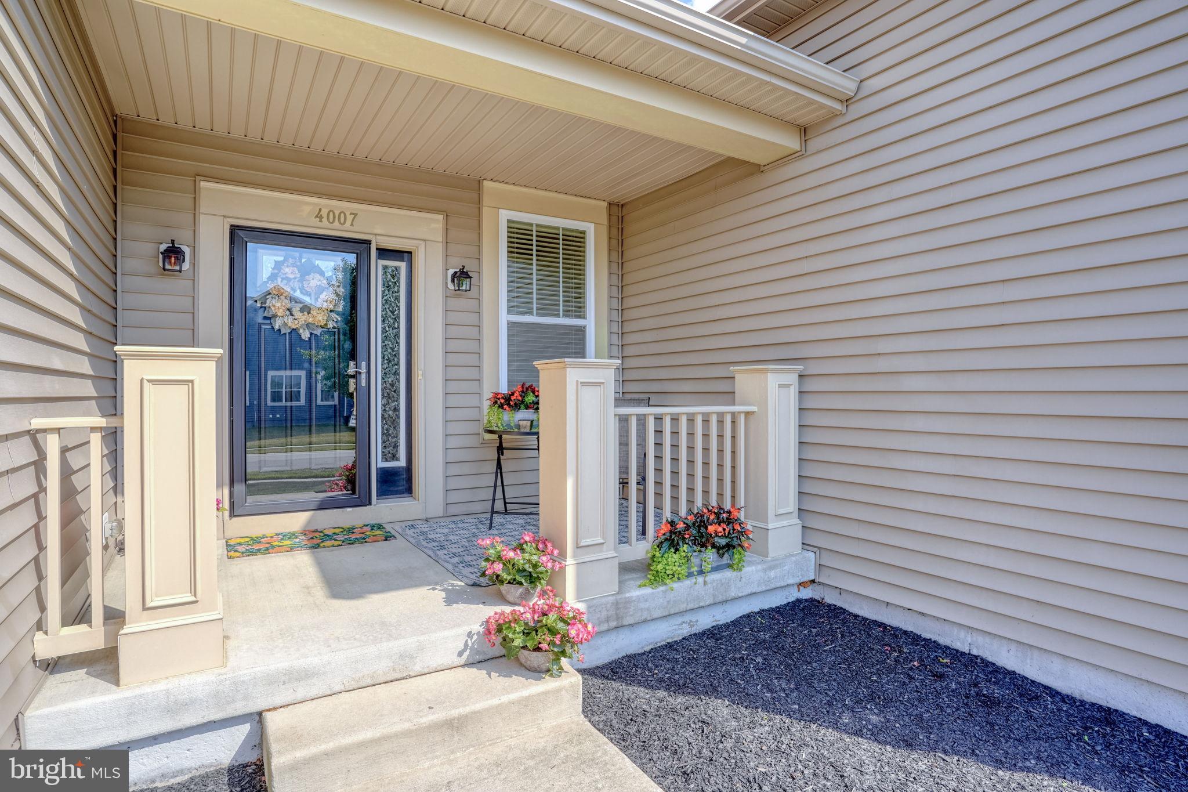
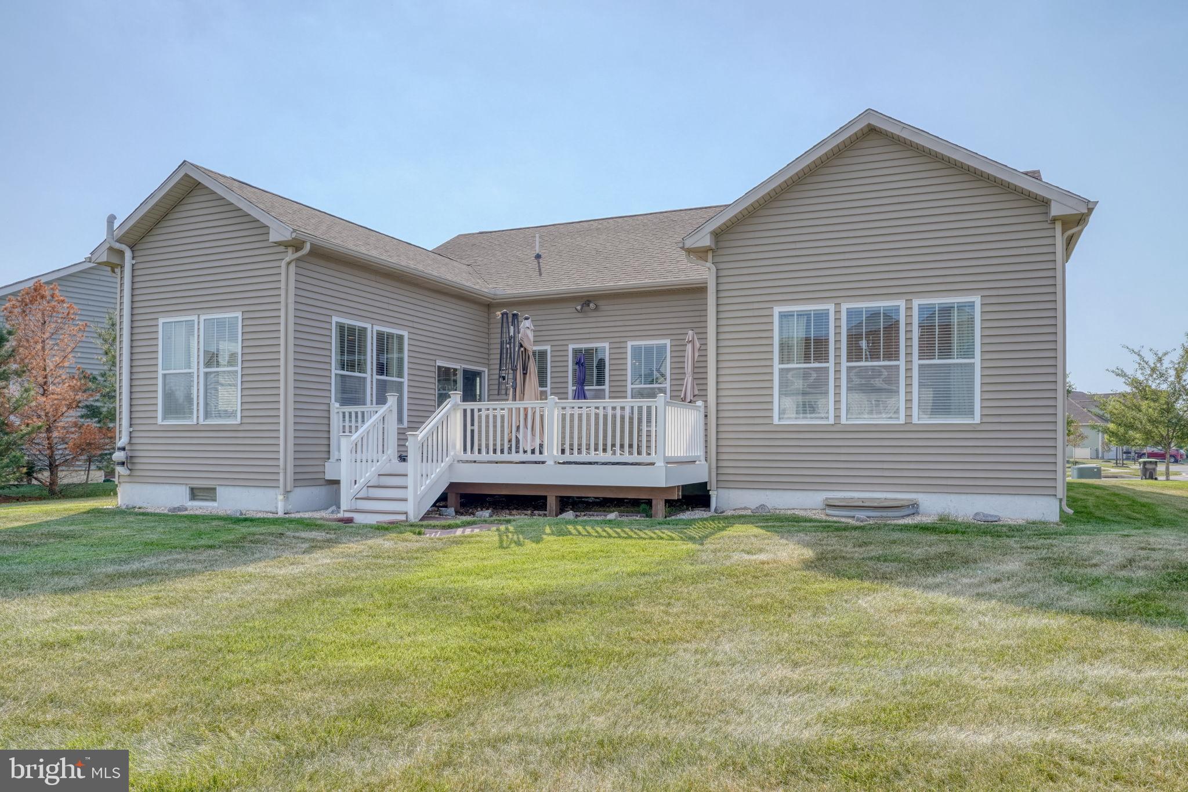
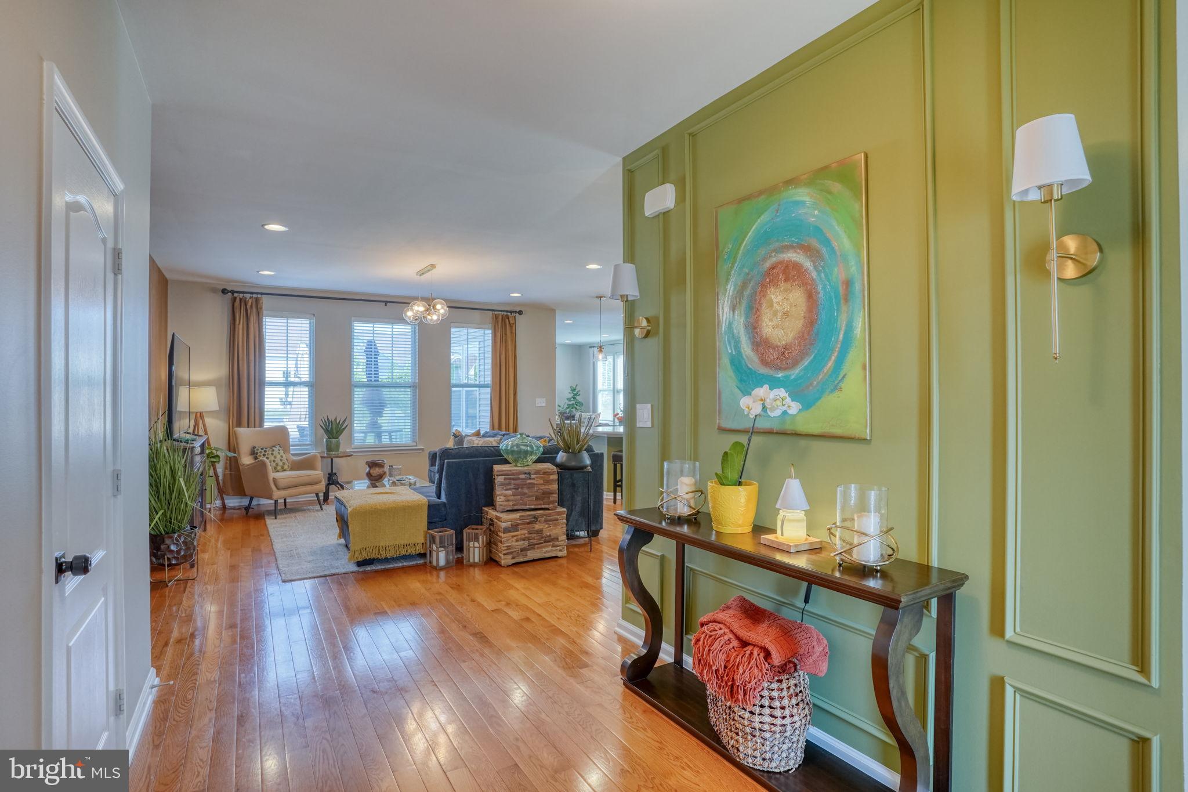
$2,464Are you ready? It looks like a model, and feels like a model and is priced AMAZING!!!!! Welcome to the stunning community of Ponds at Bayberry active adult community.... This 3 bedroom, 2 full baths home is the perfect size also has a great sized trex deck and a large unfinished basement are awaiting for you. This home is just stunning, from the professionally decorated accent walls, moldings, gleaming hardwoods.... to the gorgeous new quartz counter tops, new backsplash and new stainless steel appliances.... to the large dining room....large sun room...to all the new light fixtures....2 car garage....great sized bedrooms....it is a Must see home awaiting for you to visit. Now, lets start to talk about the beautiful Village of Bayberry, the walking trails, the stunning clubhouse, the pool, the gorgeous fountains....this is not just a community its a way of life.
| yesterday | Listing updated with changes from the MLS® | |
| 2 weeks ago | Status changed to Active | |
| 2 weeks ago | Listing first seen on site |

The real estate listing information is provided by Bright MLS is for the consumer's personal, non-commercial use and may not be used for any purpose other than to identify prospective properties consumer may be interested in purchasing. Any information relating to real estate for sale or lease referenced on this web site comes from the Internet Data Exchange (IDX) program of the Bright MLS. This web site references real estate listing(s) held by a brokerage firm other than the broker and/or agent who owns this web site. The accuracy of all information is deemed reliable but not guaranteed and should be personally verified through personal inspection by and/or with the appropriate professionals. Properties in listings may have been sold or may no longer be available. The data contained herein is copyrighted by Bright MLS and is protected by all applicable copyright laws. Any unauthorized collection or dissemination of this information is in violation of copyright laws and is strictly prohibited. Copyright © 2020 Bright MLS. All rights reserved.
Did you know? You can invite friends and family to your search. They can join your search, rate and discuss listings with you.