
2251 WINCHELSEA PARKWAYMIDDLETOWN, DE 19709
Mortgage Calculator
Monthly Payment (Est.)
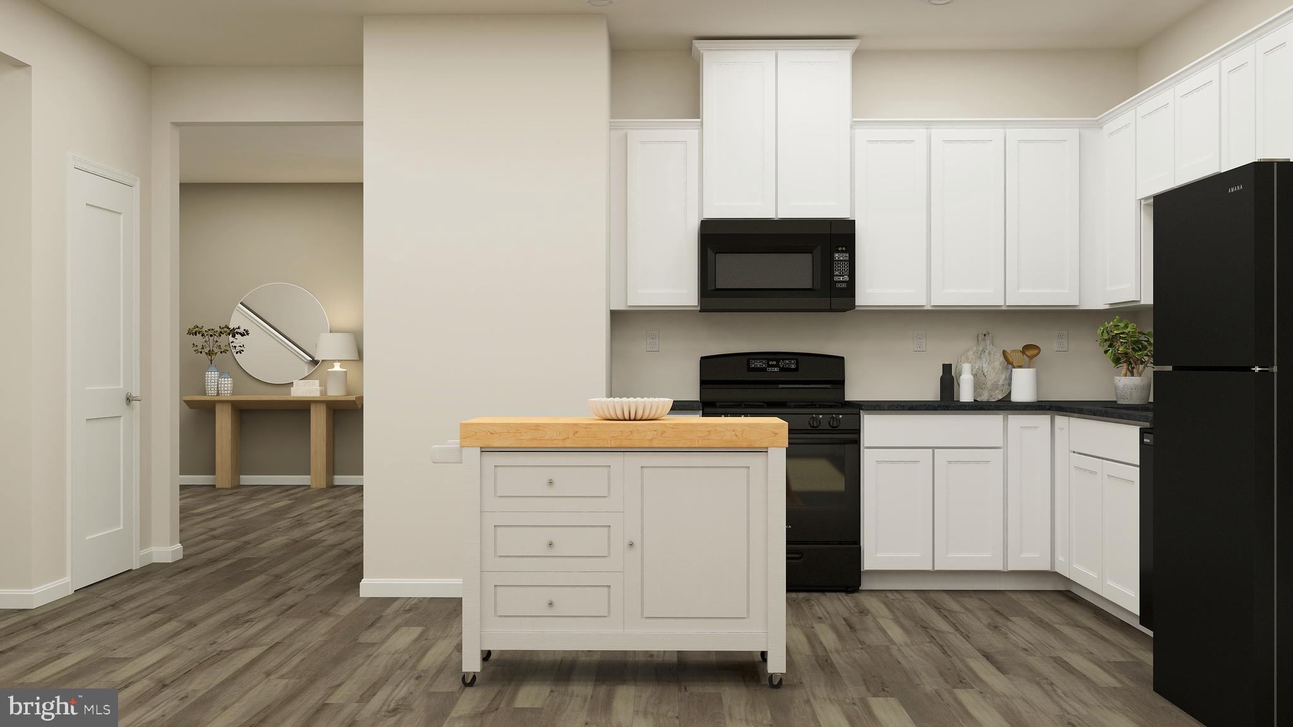
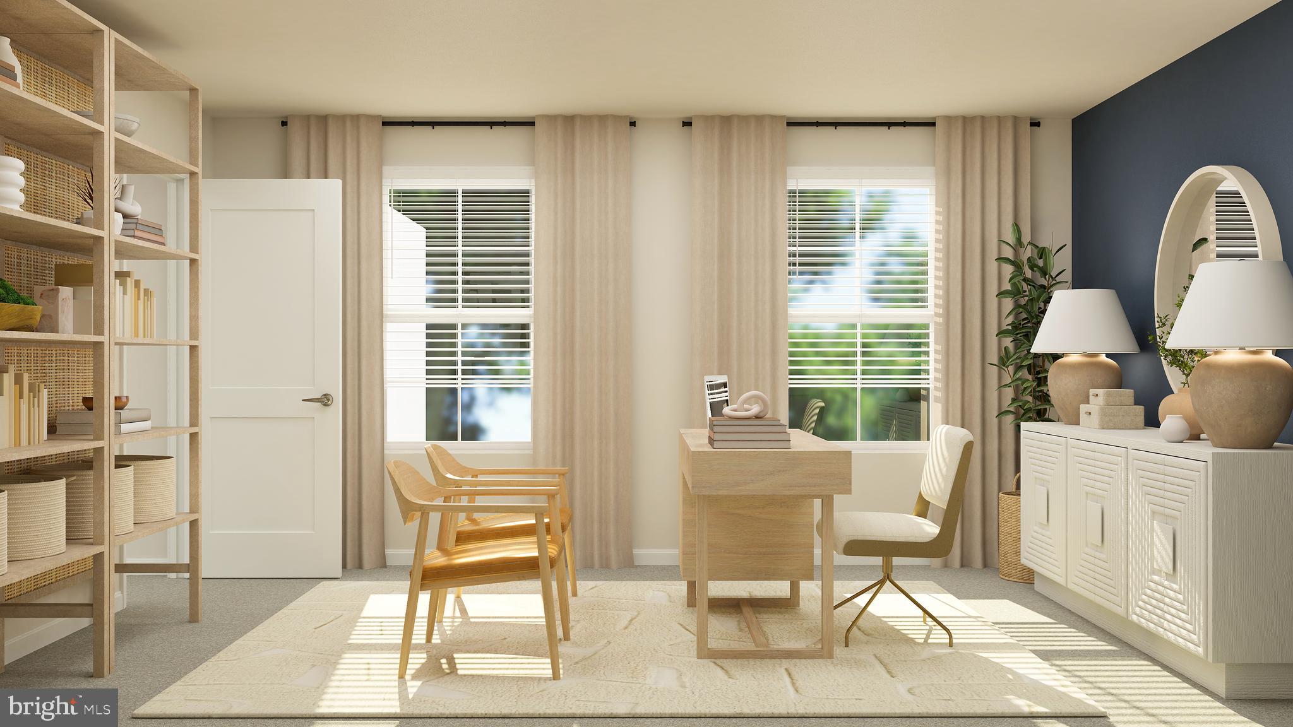
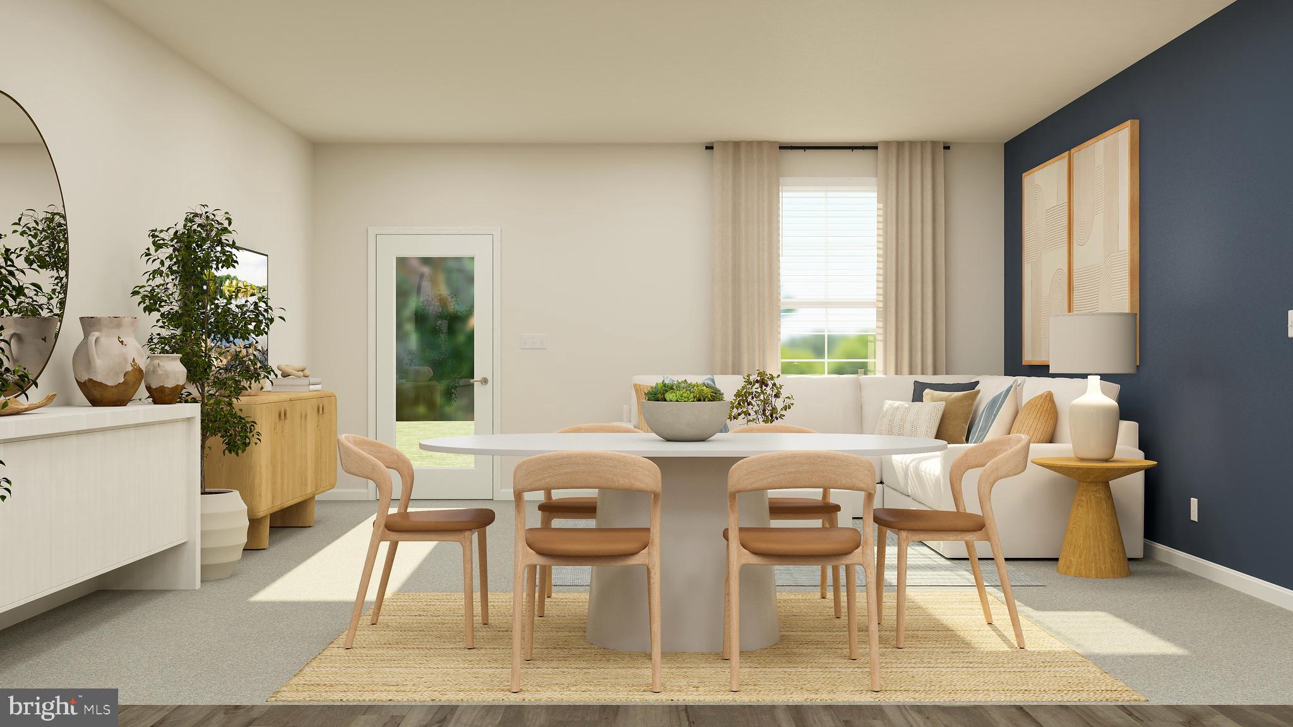
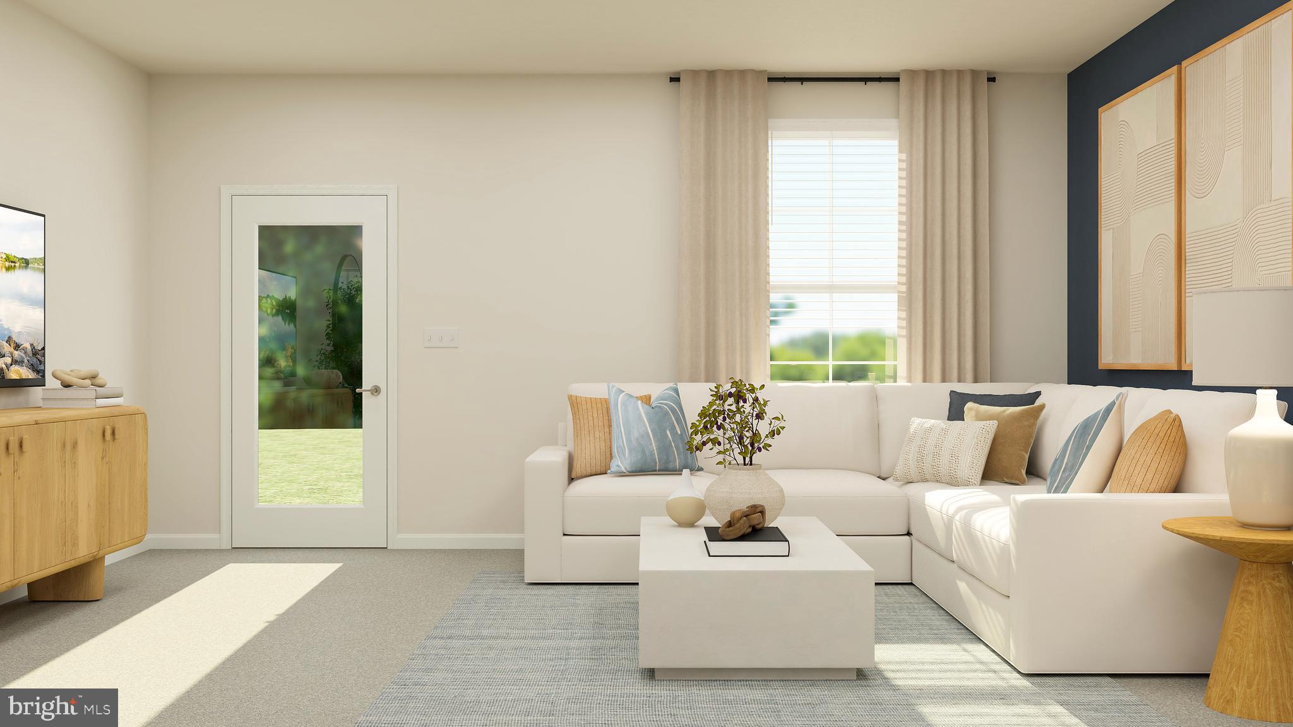
$1,655**Move-in ready home** This home is part of The Venue at Winchelsea’s Pathway to Ownership Program. Application and qualification are required for purchase. Owners must be age 55+, and additional residents must meet community age requirements. This spacious Truman two-story townhome offers the rare combination of easy first-floor living and extra space for guests, hobbies —all within Middletown’s premier active adult community. The open-concept main level seamlessly connects the kitchen, dining area, and living room, creating a bright and comfortable space for everyday living and entertaining. The private owner’s suite is tucked quietly in the rear corner of the home, while a secondary bedroom at the front offers flexibility for guests or a home office. Upstairs, three additional bedrooms surround a versatile loft, giving you even more room to spread out and make the space your own. A 2-car garage adds everyday convenience and extra storage. About the community: The Venue at Winchelsea is Middletown’s newest active adult (55+) community, and is the perfect place for your forever home, featuring a 5,400 square foot clubhouse, pickleball courts, tennis courts, bocce, a swimming pool, fitness center, and much more! With included lawn care, snow removal, and trash and recycling services, you'll have more time to enjoy your favorite activities. *Pictures are artist renderings and for representational purposes only. Please see New Home Consultant for details. Taxes to be assessed after settlement. If using a Realtor: the agent's client must acknowledge on their first interaction with Lennar that they are being represented by a Realtor, and the Realtor must accompany their client on their first visit. * For appointments and open houses, please visit the welcome home center at 2405 Greyfriar Loop.
| 2 weeks ago | Listing first seen on site | |
| 2 weeks ago | Listing updated with changes from the MLS® |

The real estate listing information is provided by Bright MLS is for the consumer's personal, non-commercial use and may not be used for any purpose other than to identify prospective properties consumer may be interested in purchasing. Any information relating to real estate for sale or lease referenced on this web site comes from the Internet Data Exchange (IDX) program of the Bright MLS. This web site references real estate listing(s) held by a brokerage firm other than the broker and/or agent who owns this web site. The accuracy of all information is deemed reliable but not guaranteed and should be personally verified through personal inspection by and/or with the appropriate professionals. Properties in listings may have been sold or may no longer be available. The data contained herein is copyrighted by Bright MLS and is protected by all applicable copyright laws. Any unauthorized collection or dissemination of this information is in violation of copyright laws and is strictly prohibited. Copyright © 2020 Bright MLS. All rights reserved.
Did you know? You can invite friends and family to your search. They can join your search, rate and discuss listings with you.