
2456 W 16TH STREETWILMINGTON, DE 19806
Mortgage Calculator
Monthly Payment (Est.)
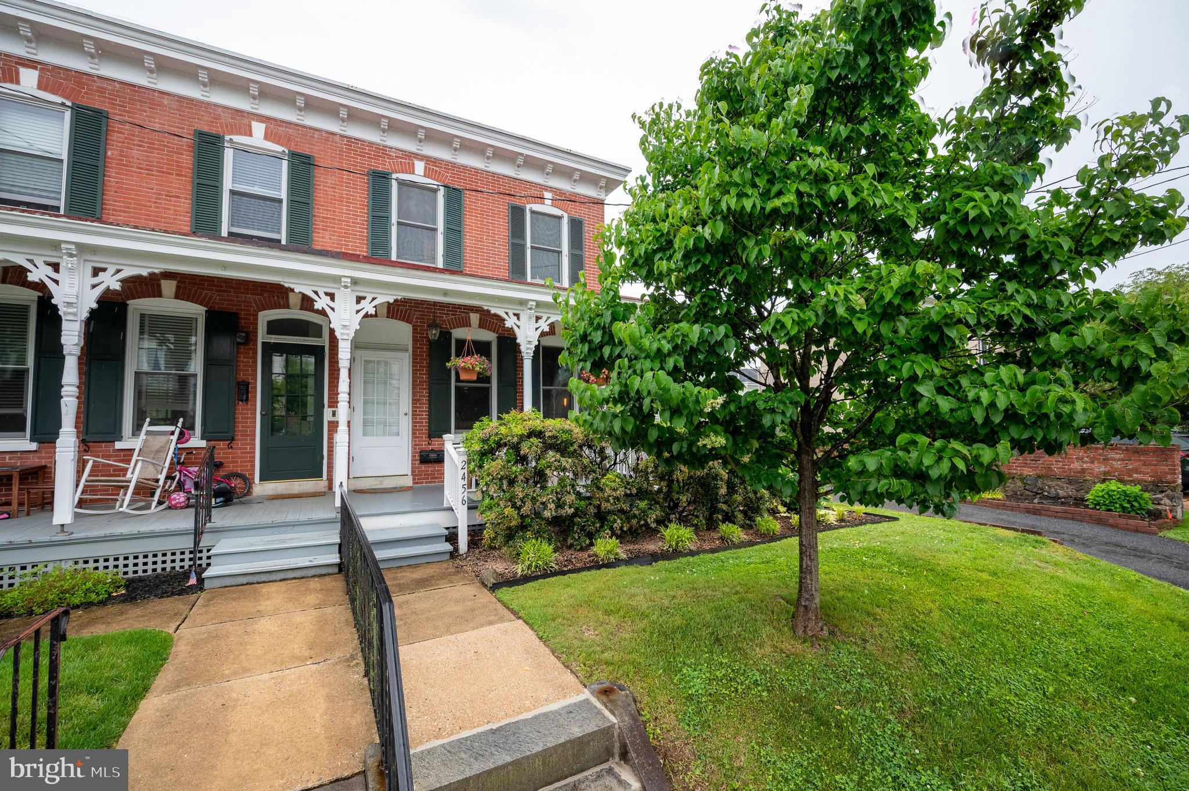
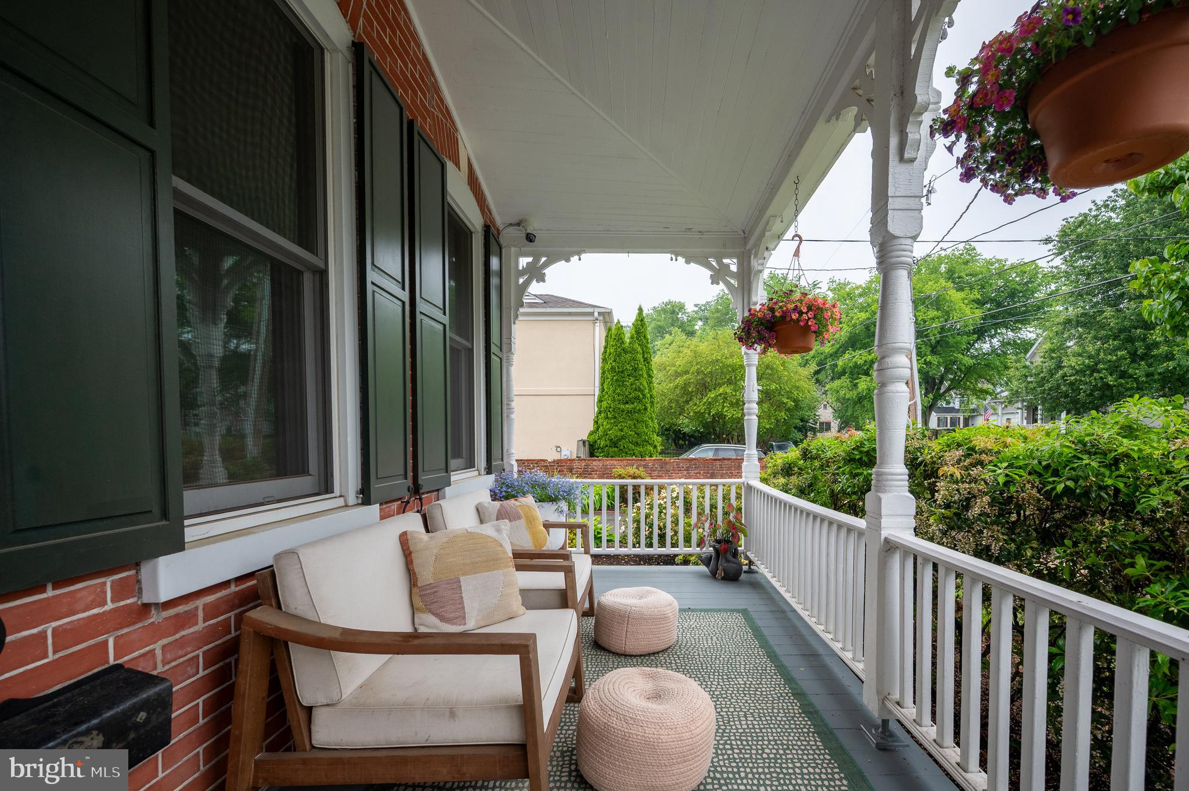
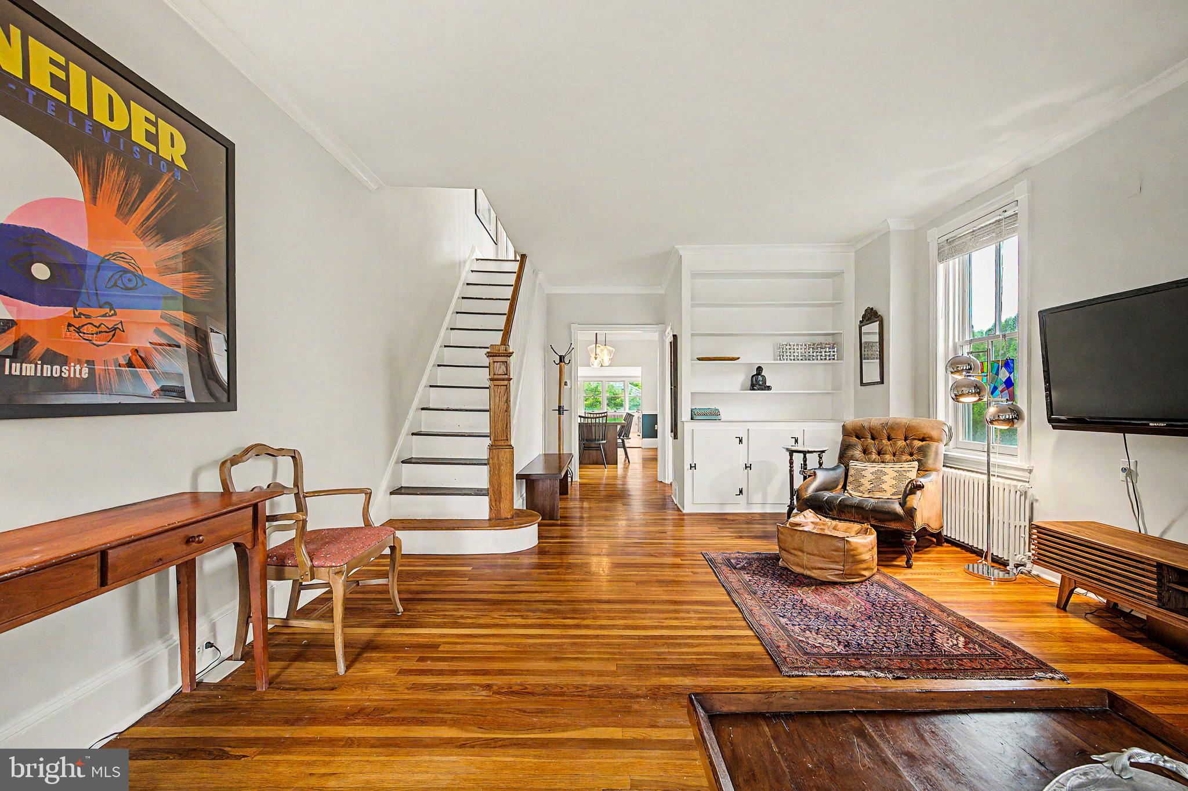
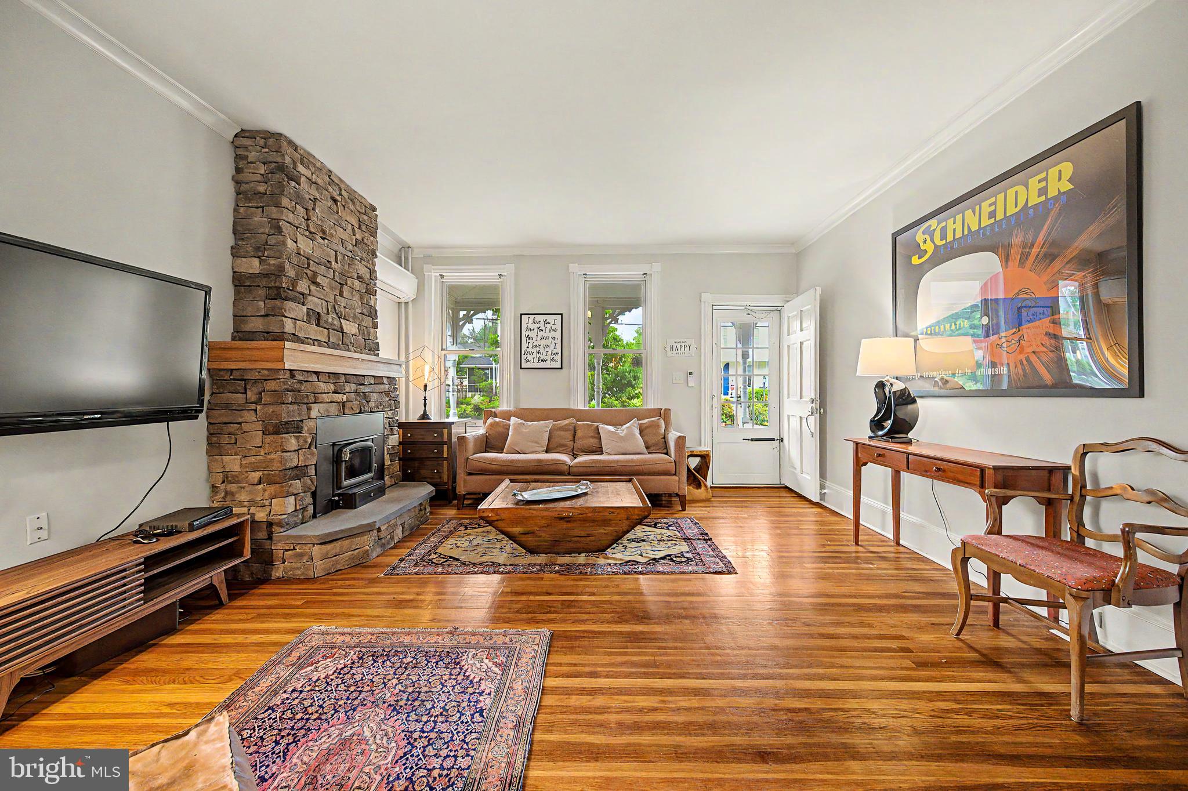
$2,418Visit this classic Highlands home with a sidewalk and a large front porch building community with neighbors and also featuring a private patio in the rear. This superior location on popular W 16th Street includes a long driveway for off-street parking PLUS a two car garage! A previous owner built a thoughtful addition with a huge kitchen featuring granite countertops, stainless steel appliances and plenty of room for an eat-in nook at the rear or pocket office in the back of the home. Featuring traditional and elegant hardwood flooring, a built-in corner cabinet in the dining room, built-in bookshelves in the living room and a stacked stone fireplace with a wood stove, this beautiful Highlands twin has many modern conveniences. The furnace and four split duct AC units were installed in 2018; water heater in 2021. Enjoy the finest of City living; walkable to Trolley Square, Rockford Park and the Brandywine. With easy access to all major highways, public transportation, the train station (less than 2.5 miles), living near the Park never goes out of style!
| 22 hours ago | Listing updated with changes from the MLS® | |
| yesterday | Listing first seen on site |

The real estate listing information is provided by Bright MLS is for the consumer's personal, non-commercial use and may not be used for any purpose other than to identify prospective properties consumer may be interested in purchasing. Any information relating to real estate for sale or lease referenced on this web site comes from the Internet Data Exchange (IDX) program of the Bright MLS. This web site references real estate listing(s) held by a brokerage firm other than the broker and/or agent who owns this web site. The accuracy of all information is deemed reliable but not guaranteed and should be personally verified through personal inspection by and/or with the appropriate professionals. Properties in listings may have been sold or may no longer be available. The data contained herein is copyrighted by Bright MLS and is protected by all applicable copyright laws. Any unauthorized collection or dissemination of this information is in violation of copyright laws and is strictly prohibited. Copyright © 2020 Bright MLS. All rights reserved.