
532 LUCHU WAYNEWARK, DE 19702
Mortgage Calculator
Monthly Payment (Est.)
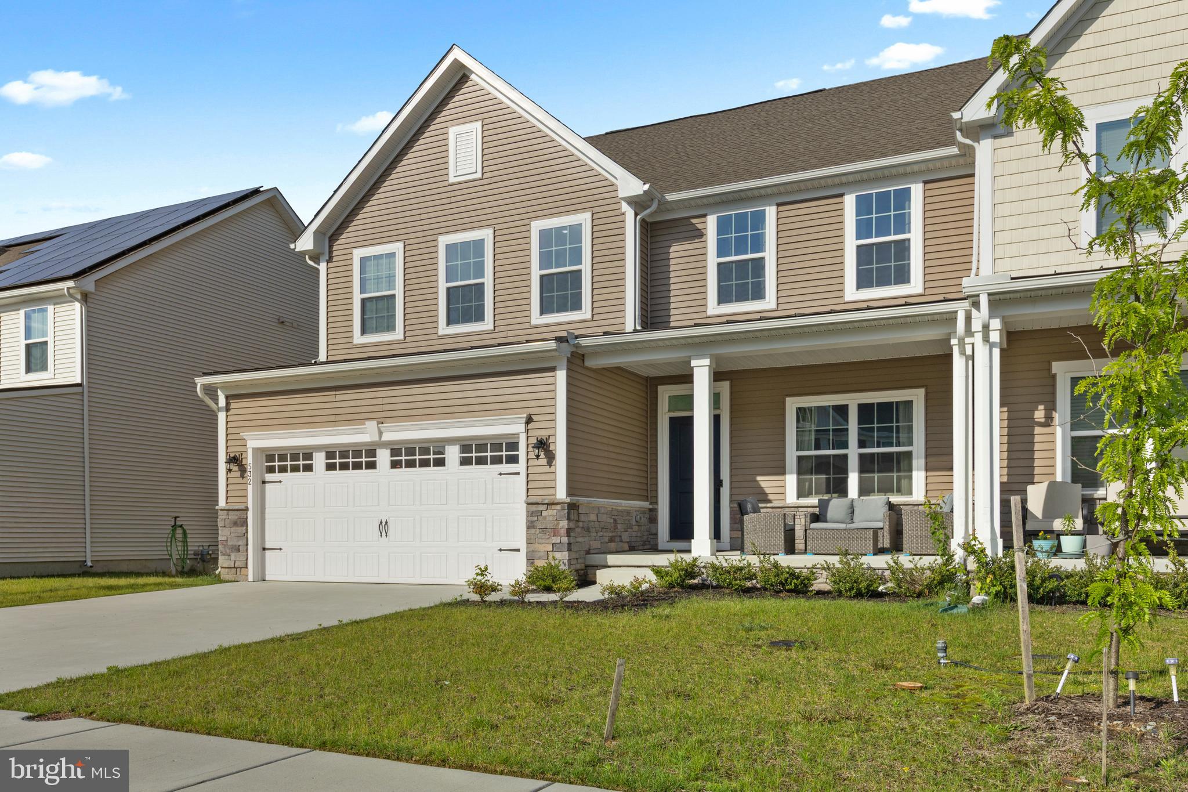
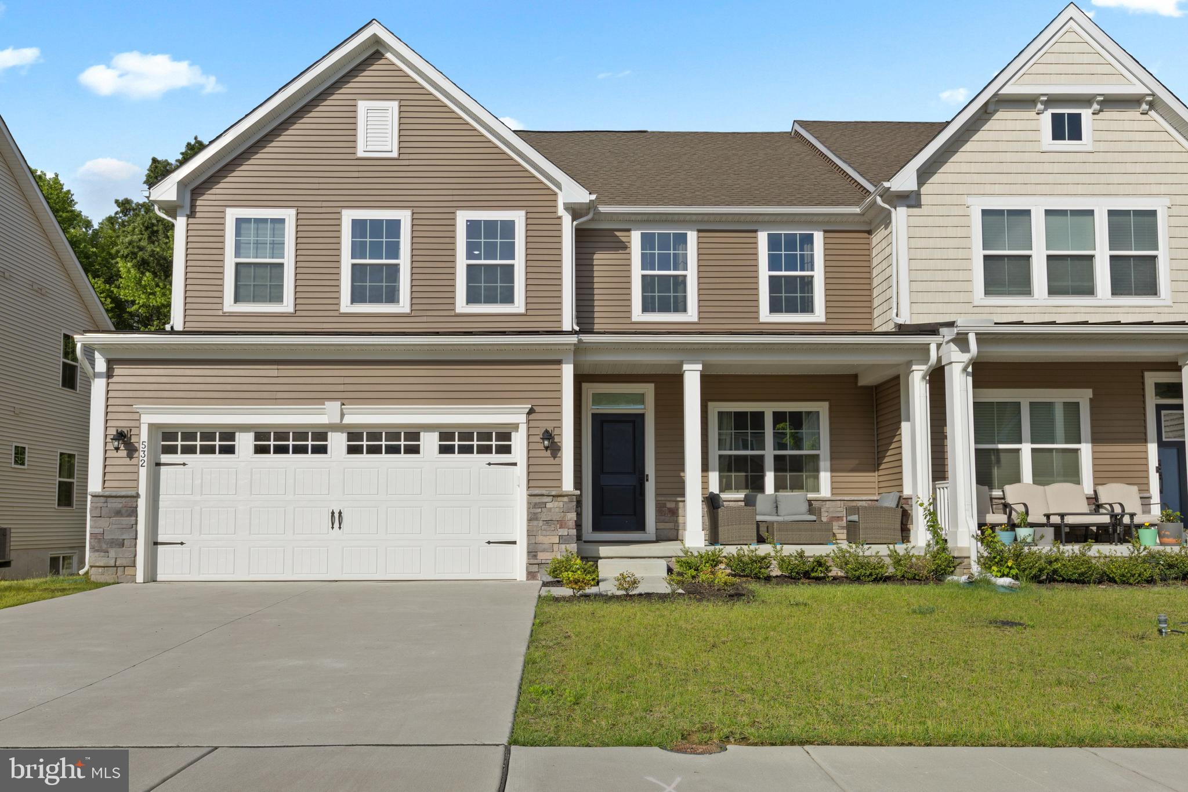
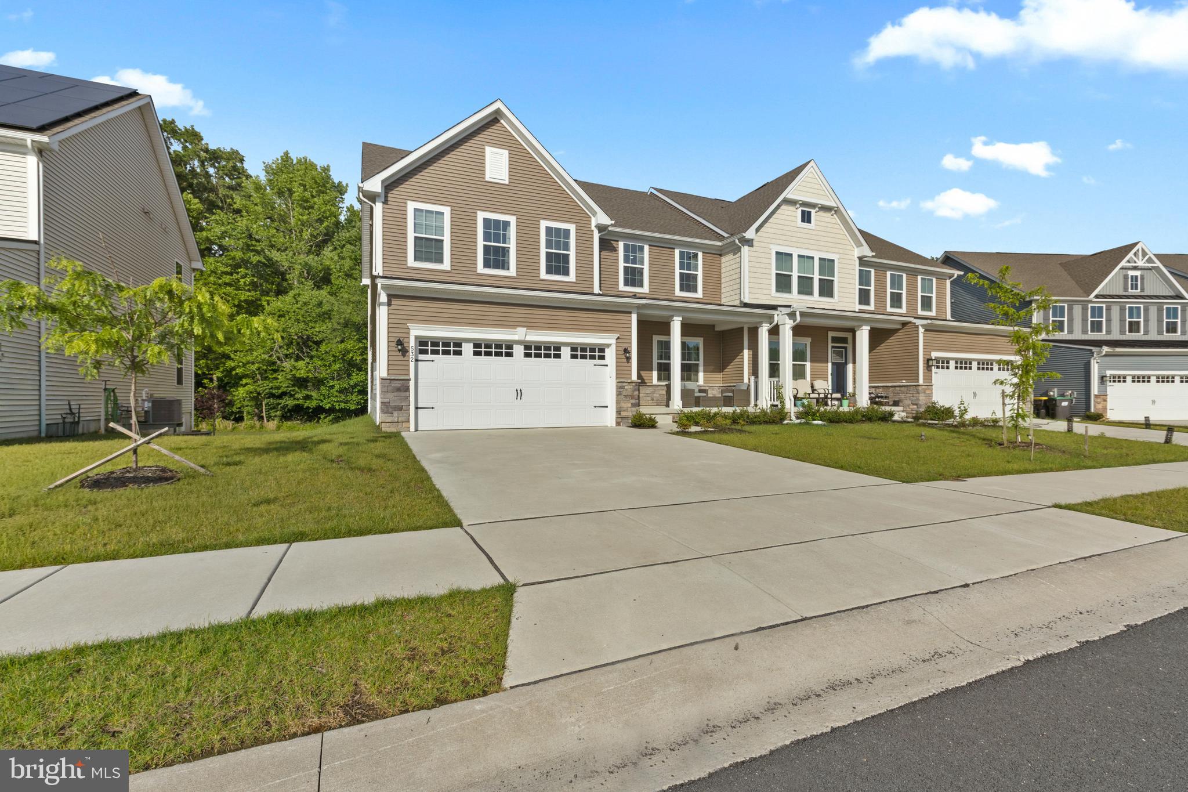
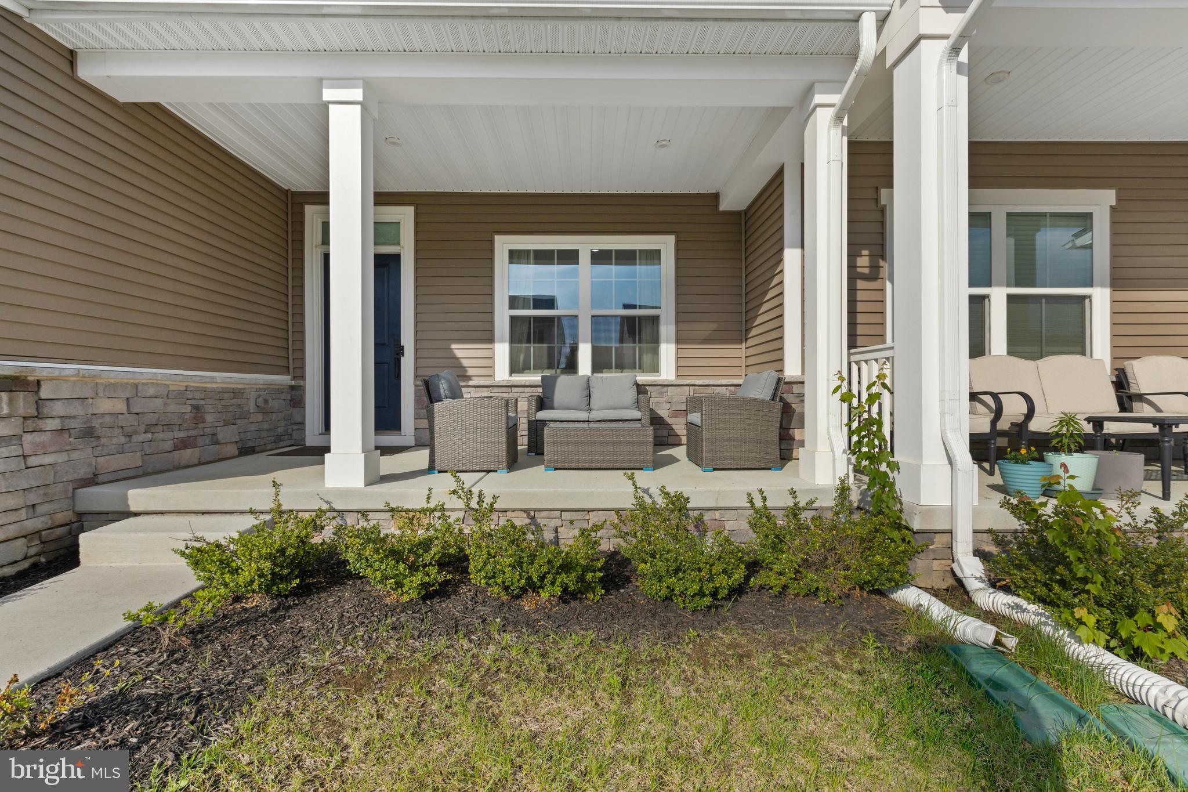
$2,724Welcome to this beautifully maintained 3 year old twin home in Newark, offering modern construction with thoughtful upgrades throughout. A charming front porch invites you inside to an open, light-filled floor plan featuring scratch and water resistant manufactured hardwoods that combine style with everyday durability. At the heart of the home, the gourmet kitchen impresses with stainless steel appliances, quartz countertops, and a large center island—perfect for both entertaining and casual gatherings. Upstairs, the spacious primary suite is a true retreat, complete with tray ceilings, dual vanities, an oversized walk-in closet, and serene views overlooking the backyard. With 4 bedrooms, 3.5 baths, and a finished basement, there’s room for everyone and every need—home office, guest space, or recreation room. Step outside to a paver patio set on a premium, private lot backing to trees, offering rare privacy and a peaceful natural backdrop. A 2 car garage completes this move-in-ready home. Newer construction, low-maintenance living, and a standout lot—this one checks all the boxes. Schedule your private showing today!
| yesterday | Listing first seen on site | |
| yesterday | Listing updated with changes from the MLS® |

The real estate listing information is provided by Bright MLS is for the consumer's personal, non-commercial use and may not be used for any purpose other than to identify prospective properties consumer may be interested in purchasing. Any information relating to real estate for sale or lease referenced on this web site comes from the Internet Data Exchange (IDX) program of the Bright MLS. This web site references real estate listing(s) held by a brokerage firm other than the broker and/or agent who owns this web site. The accuracy of all information is deemed reliable but not guaranteed and should be personally verified through personal inspection by and/or with the appropriate professionals. Properties in listings may have been sold or may no longer be available. The data contained herein is copyrighted by Bright MLS and is protected by all applicable copyright laws. Any unauthorized collection or dissemination of this information is in violation of copyright laws and is strictly prohibited. Copyright © 2020 Bright MLS. All rights reserved.
Did you know? You can invite friends and family to your search. They can join your search, rate and discuss listings with you.