
718 KALMAR LANEMIDDLETOWN, DE 19709
Mortgage Calculator
Monthly Payment (Est.)
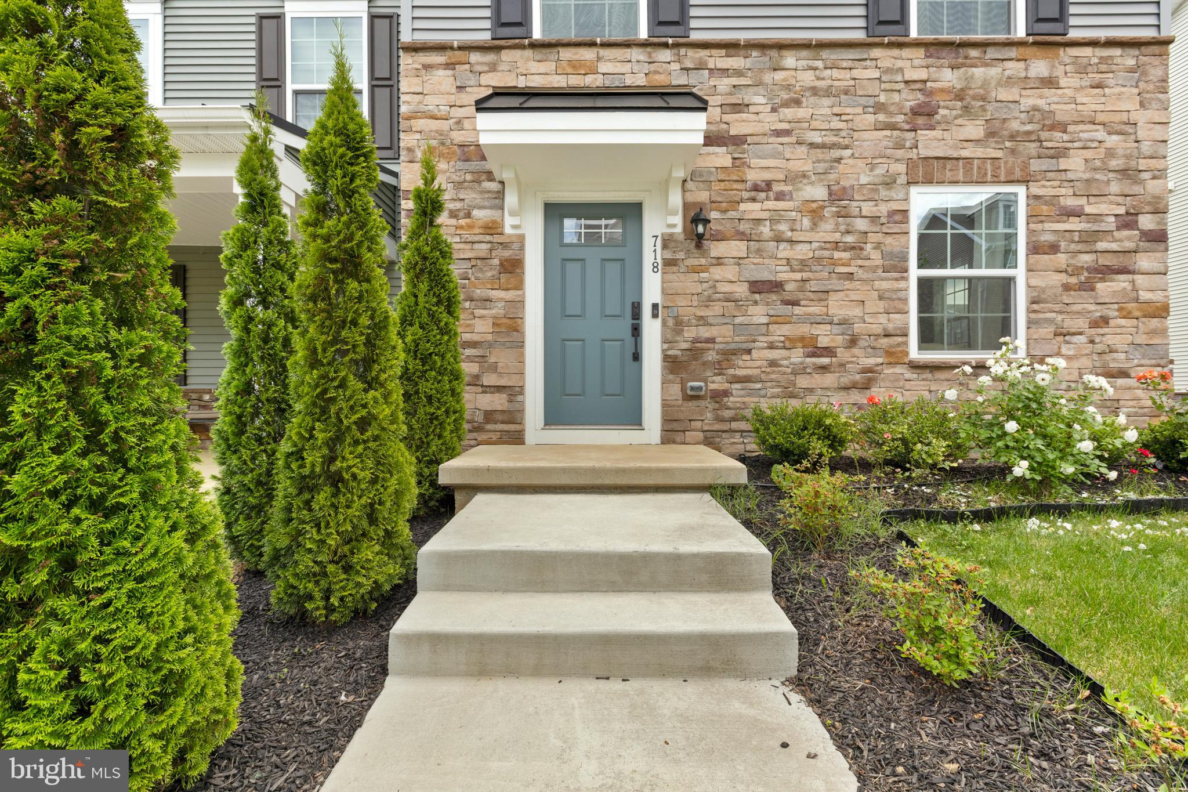
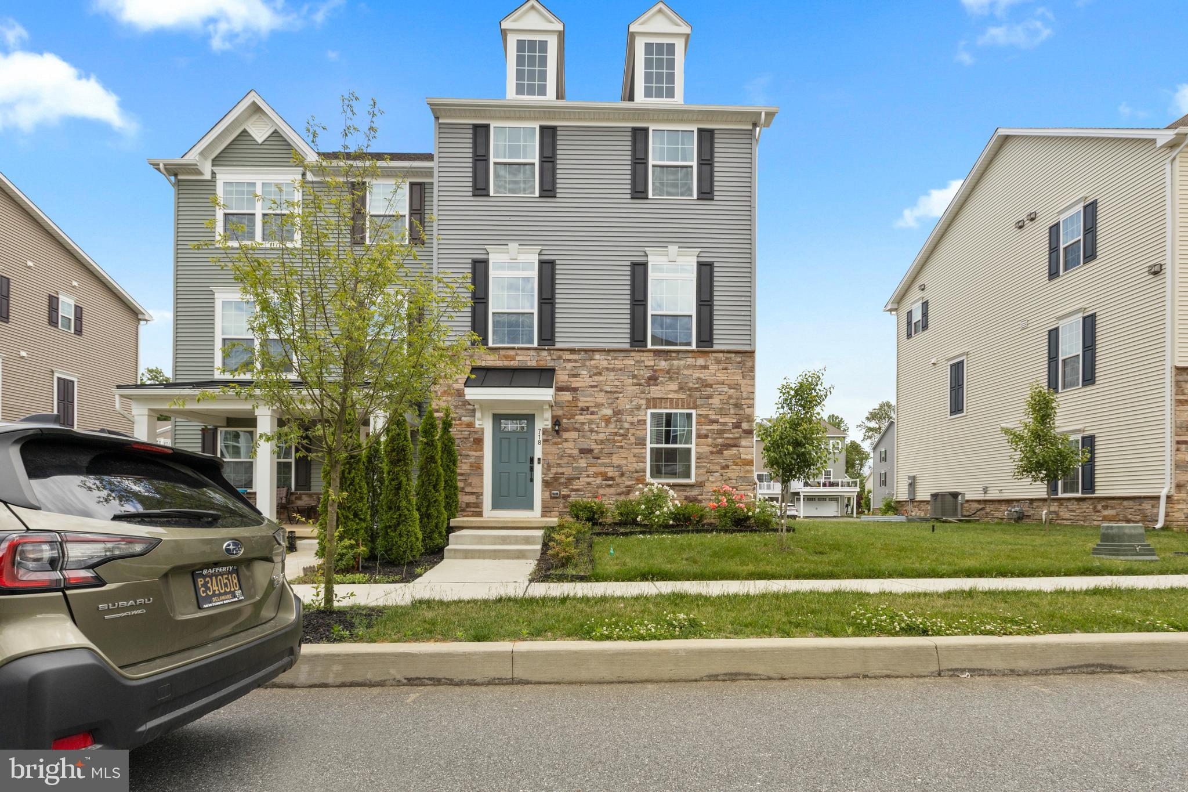
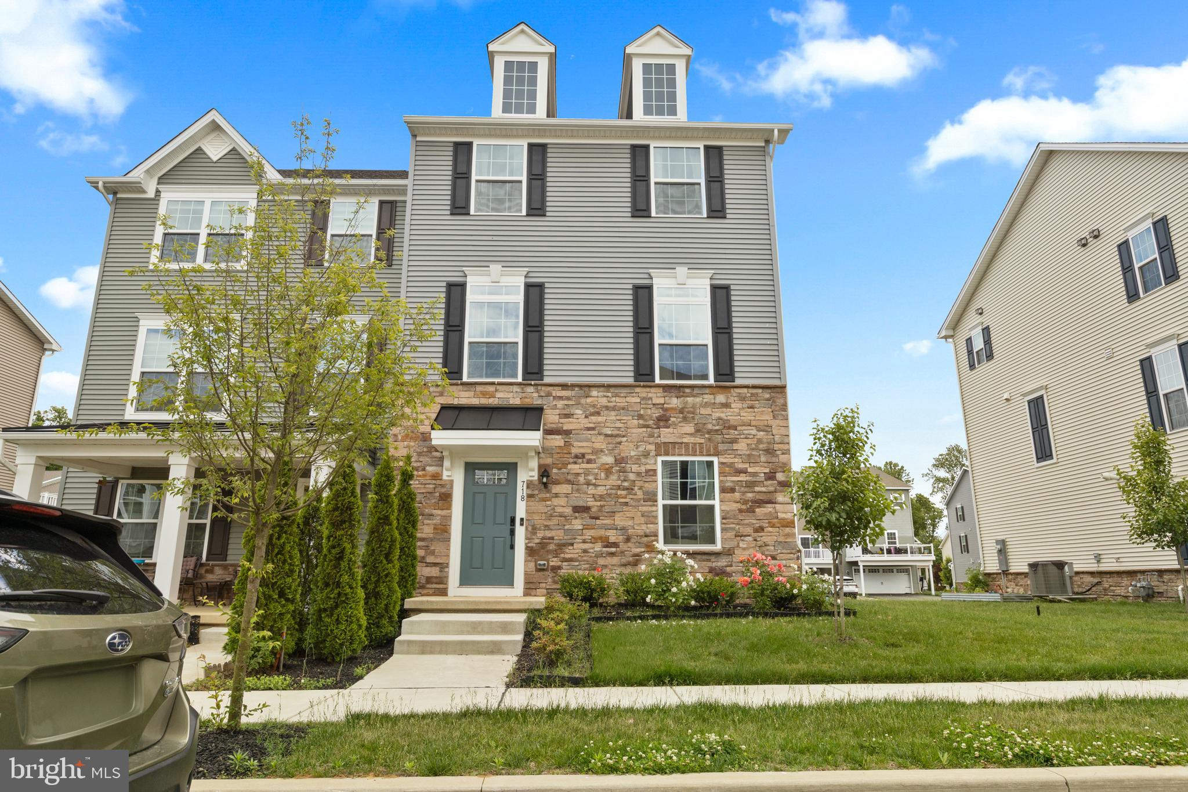
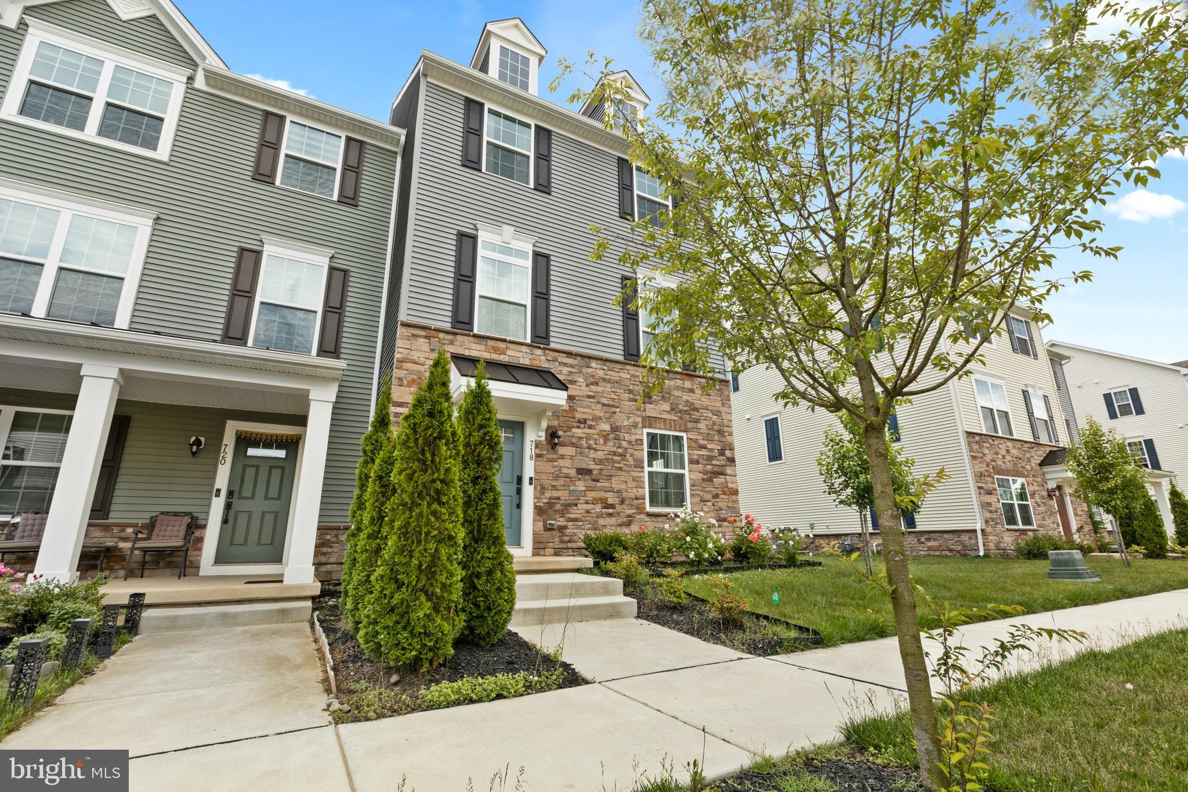
$2,144Welcome to this stunning 2023 built twin home in the sought after Brighton Hamlet community of Middletown, located in the top-rated Appoquinimink School District and just steps from the bus stop. Ideally positioned near St. Georges Bridge, you’ll enjoy easy, toll-free travel southbound—a rare commuter advantage. Inside, an open-concept floor plan welcomes you with a versatile entry-level den, perfect for a home office or playroom. The gourmet kitchen shines with timeless white cabinetry, stainless steel appliances, and a layout made for both everyday living and entertaining. Upstairs, the primary en suite offers a private retreat complete with a spacious walk-in closet. With 3 bedrooms, 2.5 baths, and a 2-car garage, this nearly new home delivers modern comfort and low-maintenance living. The location can’t be beat—within walking distance to the Whitehall community, where you’ll find scenic walking trails, a daycare, a pizza shop, and a convenience store all close to home. Move-in ready and packed with value—schedule your private showing today!
| yesterday | Listing first seen on site | |
| yesterday | Listing updated with changes from the MLS® |

The real estate listing information is provided by Bright MLS is for the consumer's personal, non-commercial use and may not be used for any purpose other than to identify prospective properties consumer may be interested in purchasing. Any information relating to real estate for sale or lease referenced on this web site comes from the Internet Data Exchange (IDX) program of the Bright MLS. This web site references real estate listing(s) held by a brokerage firm other than the broker and/or agent who owns this web site. The accuracy of all information is deemed reliable but not guaranteed and should be personally verified through personal inspection by and/or with the appropriate professionals. Properties in listings may have been sold or may no longer be available. The data contained herein is copyrighted by Bright MLS and is protected by all applicable copyright laws. Any unauthorized collection or dissemination of this information is in violation of copyright laws and is strictly prohibited. Copyright © 2020 Bright MLS. All rights reserved.
Did you know? You can invite friends and family to your search. They can join your search, rate and discuss listings with you.