
301 HELEN DRIVETOWNSEND, DE 19734
Mortgage Calculator
Monthly Payment (Est.)
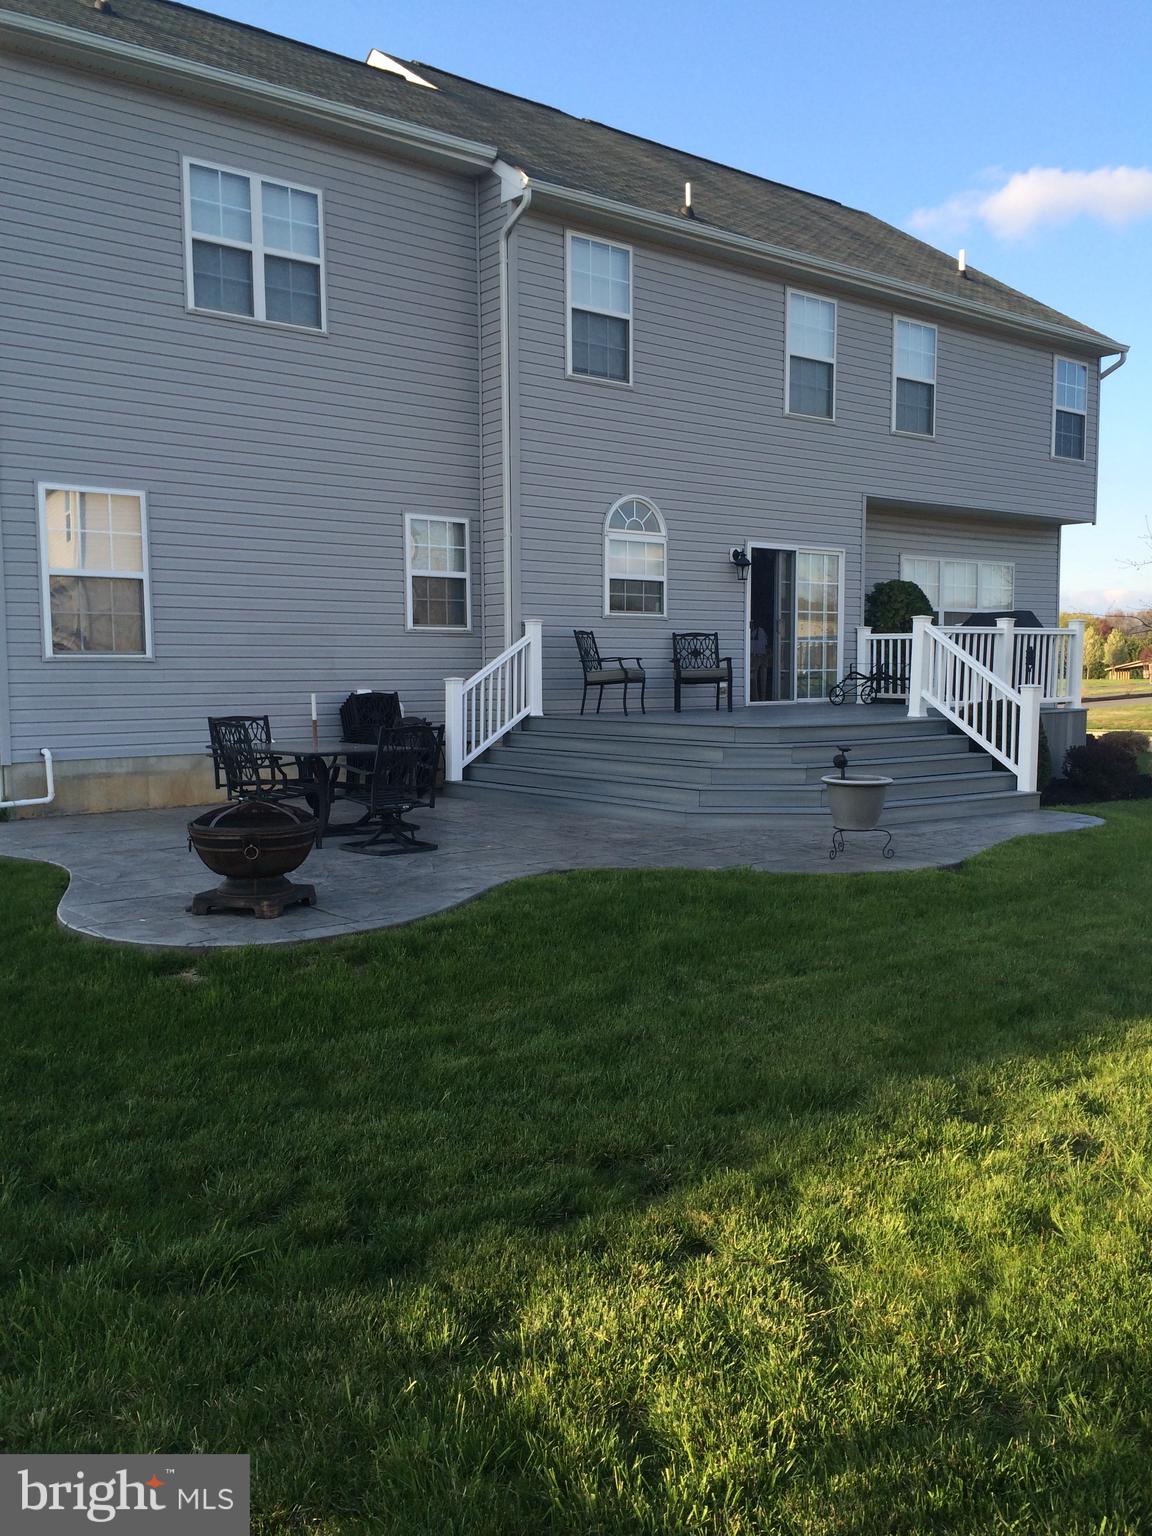
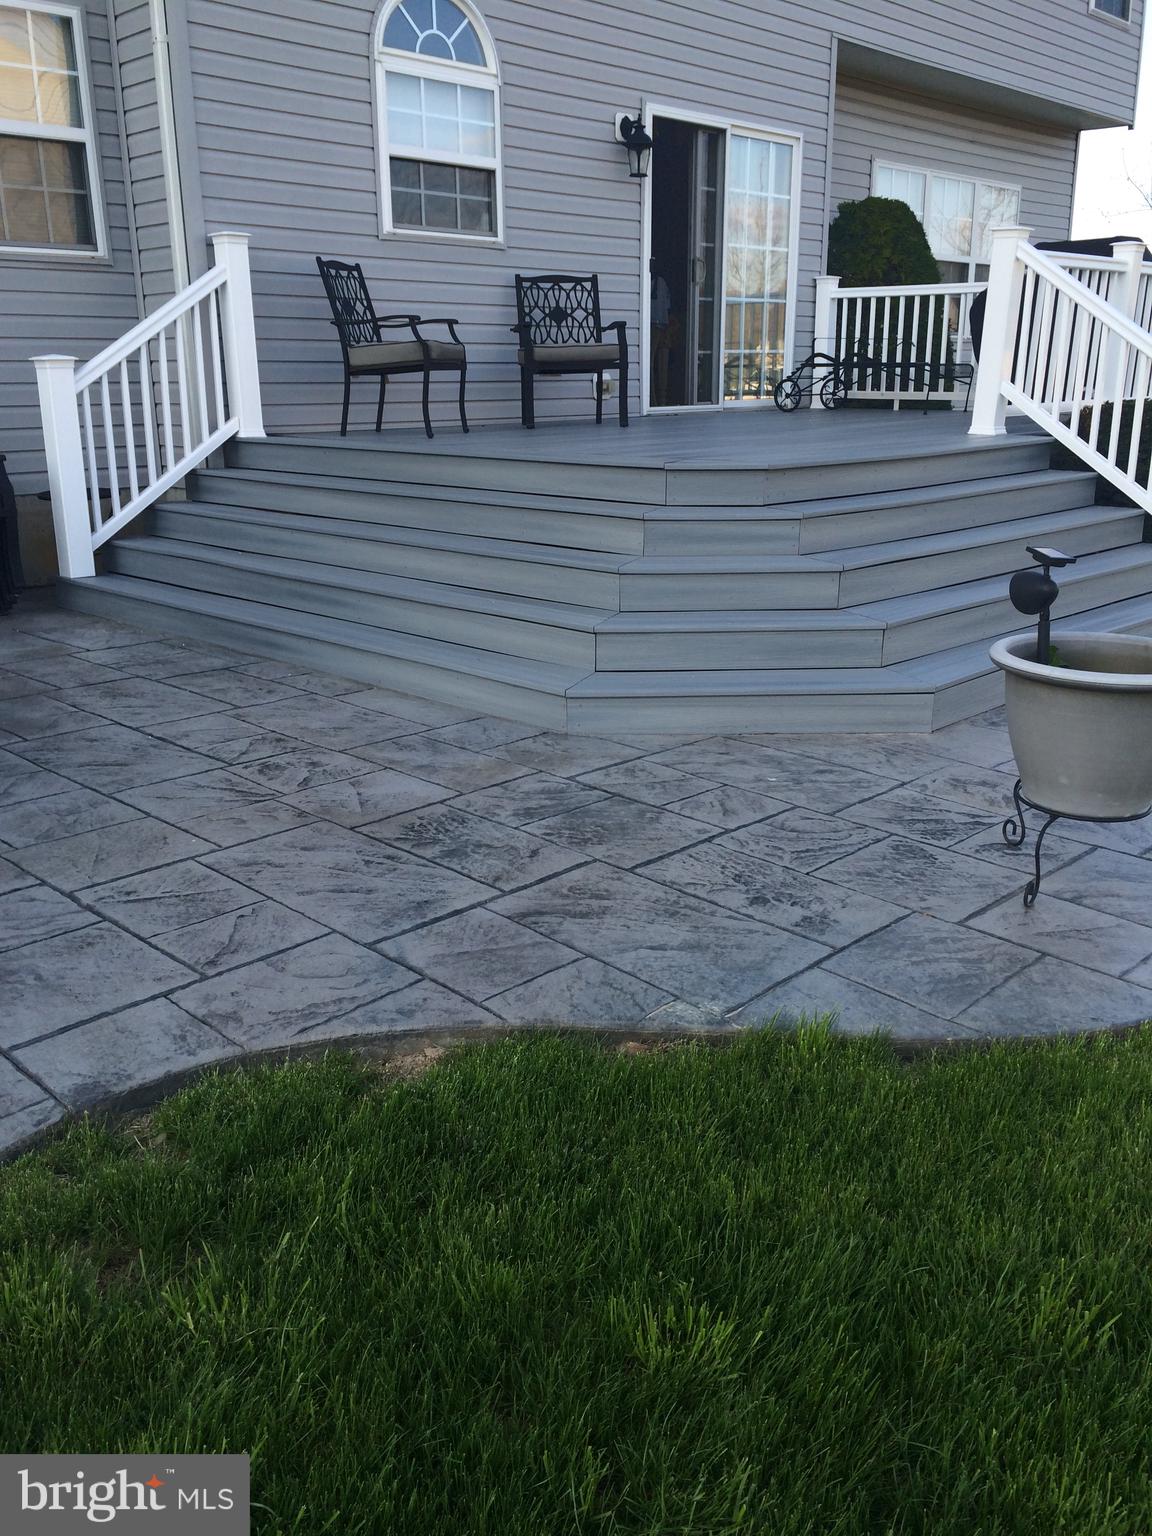
$2,509Welcome to this stunning 4-bedroom, 2.5-bath Handler-built "Weymouth B" model located in the heart of Townsend Village and within the highly acclaimed Appoquinimink School District. Perfectly situated just around the corner from the community park and many of Townsend's popular community events, this home offers both convenience and an exceptional neighborhood lifestyle. Step inside to find a spacious family room featuring a cozy gas fireplace that opens seamlessly to the kitchen, creating the perfect space for everyday living and entertaining. Upstairs, you'll find four generously sized bedrooms, including an impressive primary suite with/sitting room and complete with a walk-in closet and private en-suite bath featuring a relaxing soaking tub. Outdoor living is sure to impress with a low-maintenance composite deck and expansive stamped concrete patio, providing the perfect setting for entertaining guests, hosting summer barbecues, or simply relaxing and enjoying the outdoors. Recent updates provide added peace of mind, including a new roof (August 2024) and new hot water heater (May 2026). This exceptional home combines comfort, space, and a prime location within one of Townsend's most popular communities. Showings begin June 8th. Schedule your private tour and make this beautiful home yours.
| yesterday | Listing updated with changes from the MLS® | |
| yesterday | Listing first seen on site |

The real estate listing information is provided by Bright MLS is for the consumer's personal, non-commercial use and may not be used for any purpose other than to identify prospective properties consumer may be interested in purchasing. Any information relating to real estate for sale or lease referenced on this web site comes from the Internet Data Exchange (IDX) program of the Bright MLS. This web site references real estate listing(s) held by a brokerage firm other than the broker and/or agent who owns this web site. The accuracy of all information is deemed reliable but not guaranteed and should be personally verified through personal inspection by and/or with the appropriate professionals. Properties in listings may have been sold or may no longer be available. The data contained herein is copyrighted by Bright MLS and is protected by all applicable copyright laws. Any unauthorized collection or dissemination of this information is in violation of copyright laws and is strictly prohibited. Copyright © 2020 Bright MLS. All rights reserved.
Did you know? You can invite friends and family to your search. They can join your search, rate and discuss listings with you.