
10 STIRRUP DRIVEELKTON, MD 21921
Mortgage Calculator
Monthly Payment (Est.)
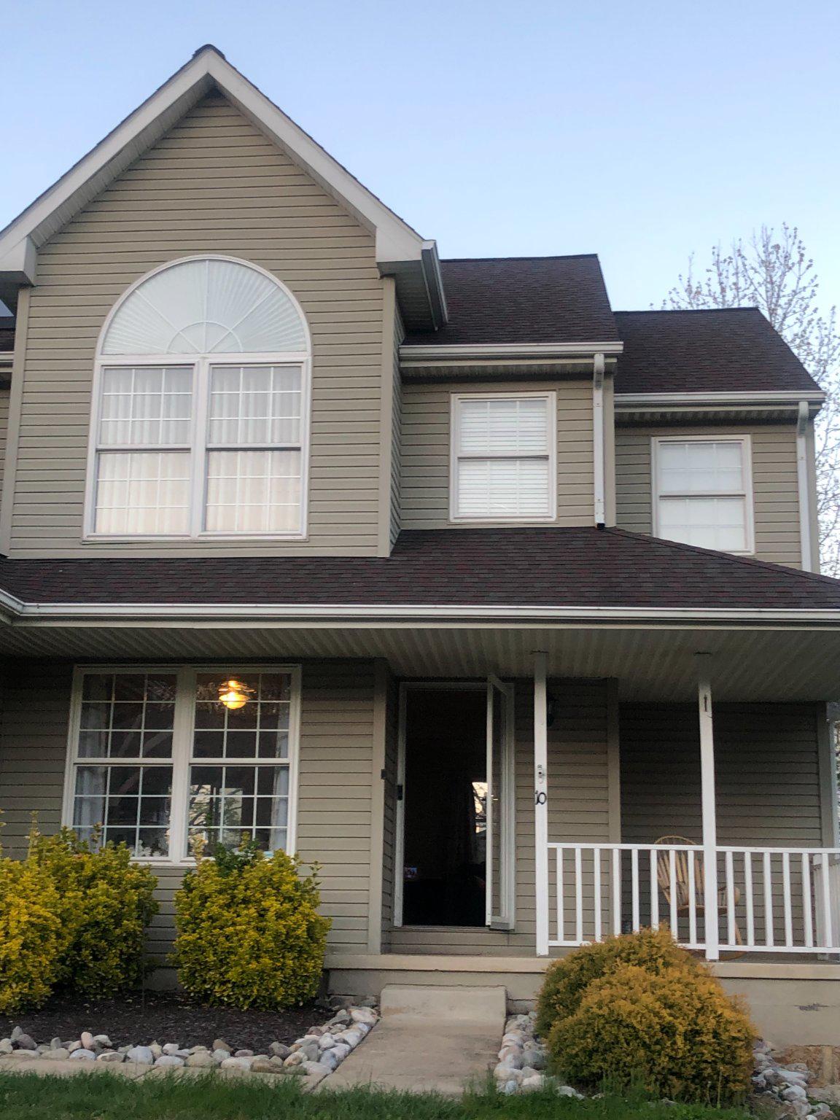
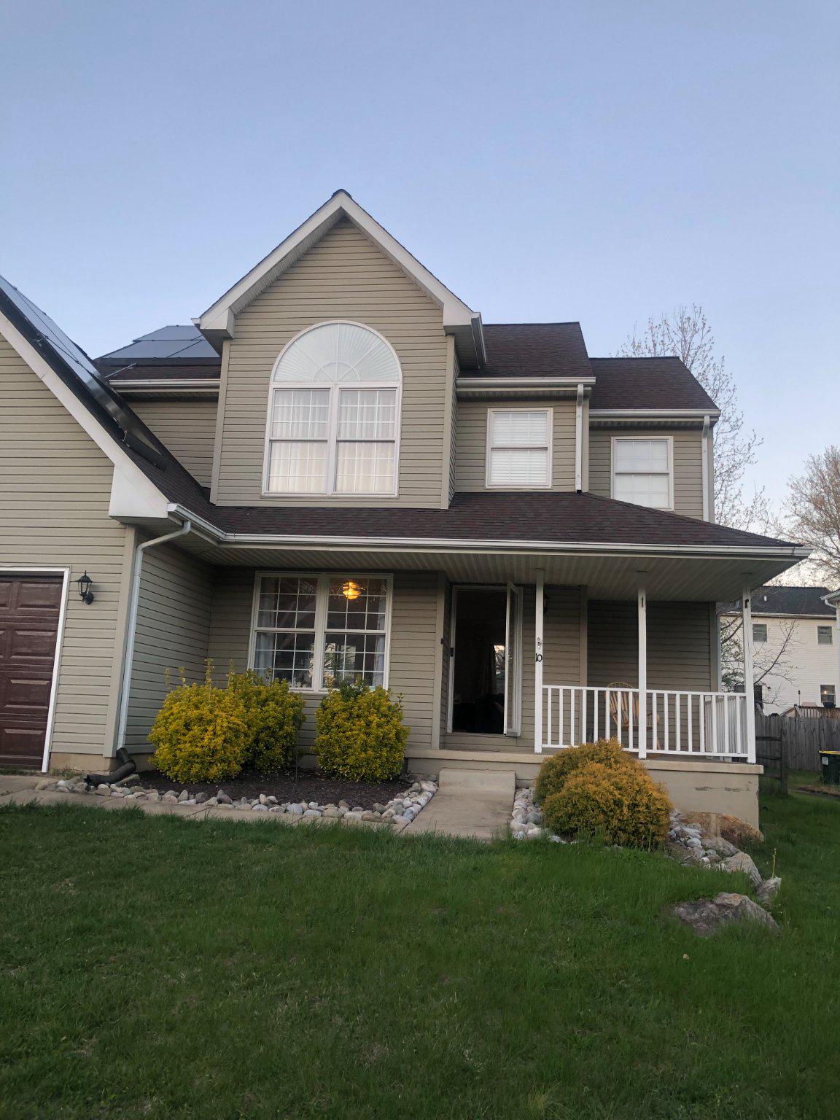
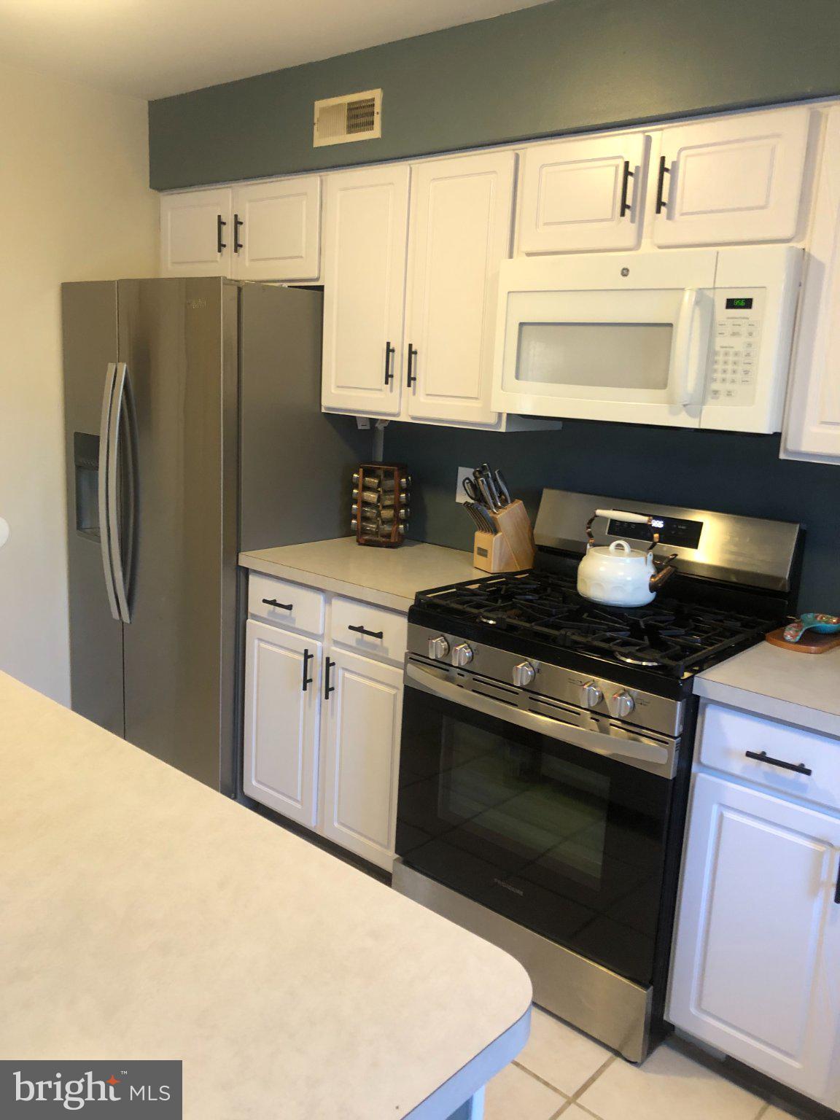
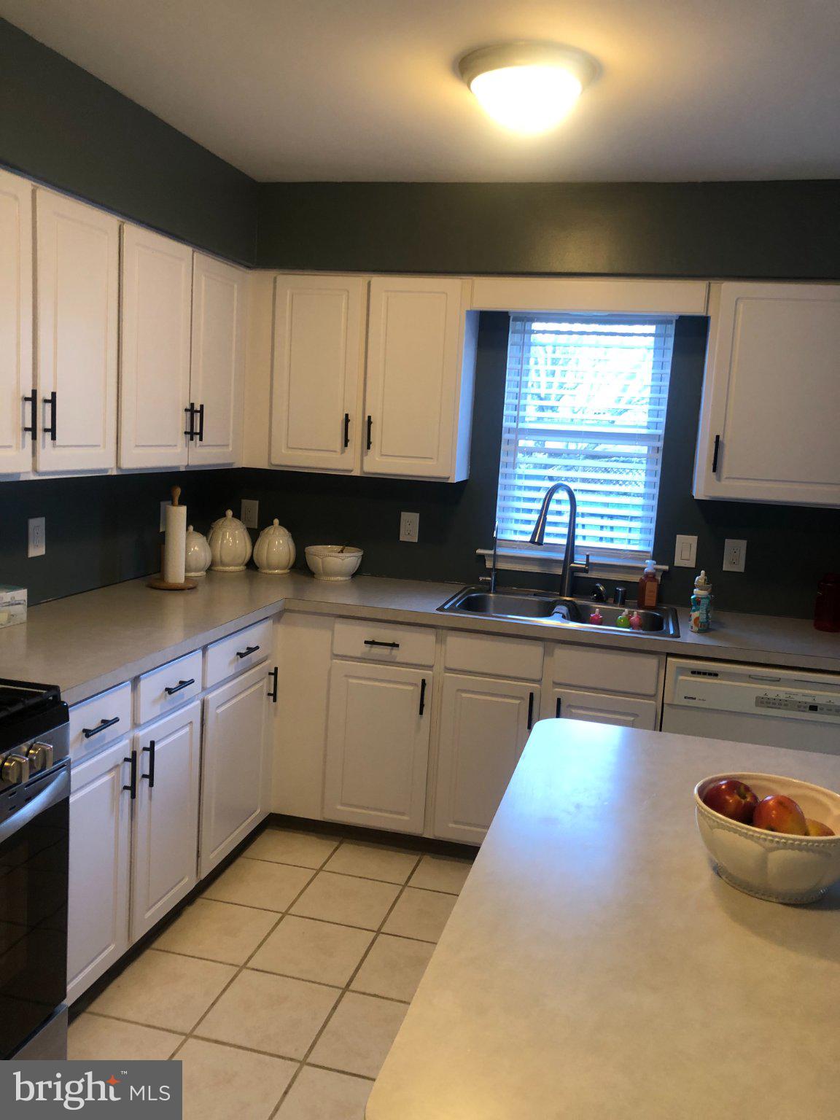
$1,798Welcome to 10 Stirrup Drive, an exquisite Colonial-style residence nestled in the prestigious West Creek Village. This well maintained home offers approximately 2,348 square feet of living space, blending classic charm with contemporary efficiency. The inviting interior features hardwood and ceramic flooring, tray ceilings, and an open-concept layout. The main level includes a spacious eat-in kitchen, a formal living room, and a cozy family room centered around a gas fireplace. Upstairs, the expansive primary suite boasts a large walk-in closet, ceiling fan and an ensuite bath with double vanities, jetted tub, and separate stall shower. Two additional bedrooms on this level share a second full bath. The partially finished lower level provides a versatile space for recreation or a home office, along with a separate laundry room including a washer and dryer. Significant upgrades include a newer HVAC system, water filtration system and energy-efficient leased solar panels, ensuring low monthly utility costs. Outside, the level lot is beautifully landscaped, featuring a covered front porch and a rear deck—perfect for outdoor entertaining. The property also includes an attached two-car front entry garage, with side door to the rear yard, and a paved driveway for ample parking. There is no HOA, providing added flexibility for the homeowner. Located just minutes from I-95, tax-free Delaware shopping, and local schools, this home offers an easy commute to Philadelphia International and BWI airports.
| 24 hours ago | Listing updated with changes from the MLS® | |
| 2 days ago | Listing first seen on site |

The real estate listing information is provided by Bright MLS is for the consumer's personal, non-commercial use and may not be used for any purpose other than to identify prospective properties consumer may be interested in purchasing. Any information relating to real estate for sale or lease referenced on this web site comes from the Internet Data Exchange (IDX) program of the Bright MLS. This web site references real estate listing(s) held by a brokerage firm other than the broker and/or agent who owns this web site. The accuracy of all information is deemed reliable but not guaranteed and should be personally verified through personal inspection by and/or with the appropriate professionals. Properties in listings may have been sold or may no longer be available. The data contained herein is copyrighted by Bright MLS and is protected by all applicable copyright laws. Any unauthorized collection or dissemination of this information is in violation of copyright laws and is strictly prohibited. Copyright © 2020 Bright MLS. All rights reserved.