Save
Ask
Tour
Hide
Share
$640,000
9 Days On Site

265 EVELYNE STREET
CHESTER, MD 21619

For Sale|Single Family Residence|Active
3
Beds
3
Total Baths
2
Full Baths
1
Partial Bath
2,119
SqFt
$302
/SqFt
2016
Built
Subdivision:
GIBSONS GRANT
County:
QUEEN ANNES
Listing courtesy of Samson Properties
Call Now: (302) 241-6185
Is this the listing for you? We can help make it yours.
(302) 241-6185
265 EVELYNE STREET265 EVELYNE STREET265 EVELYNE STREET265 EVELYNE STREET
Save
Ask
Tour
Hide
Share

Mortgage Calculator

Monthly Payment (Est.)

$2,920
Calculator powered by Showcase IDX, a Constellation1 Company. Copyright ©2026 Information is deemed reliable but not guaranteed.

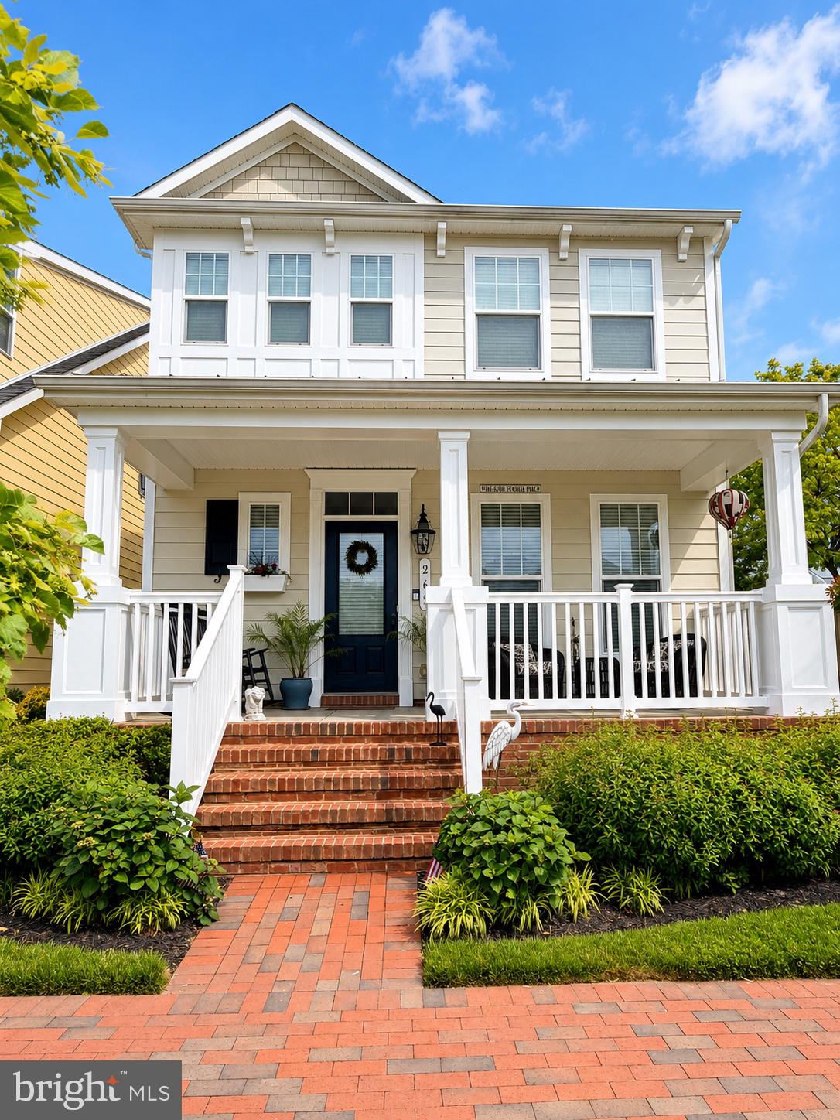
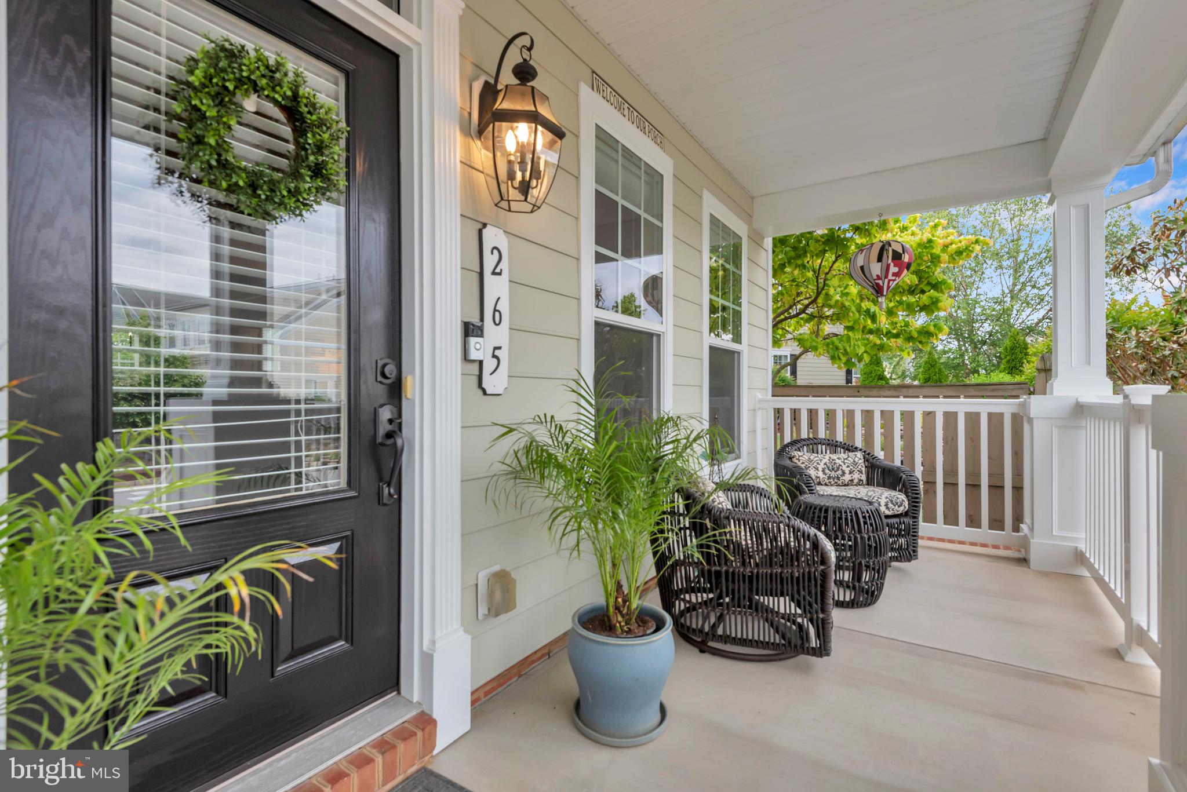
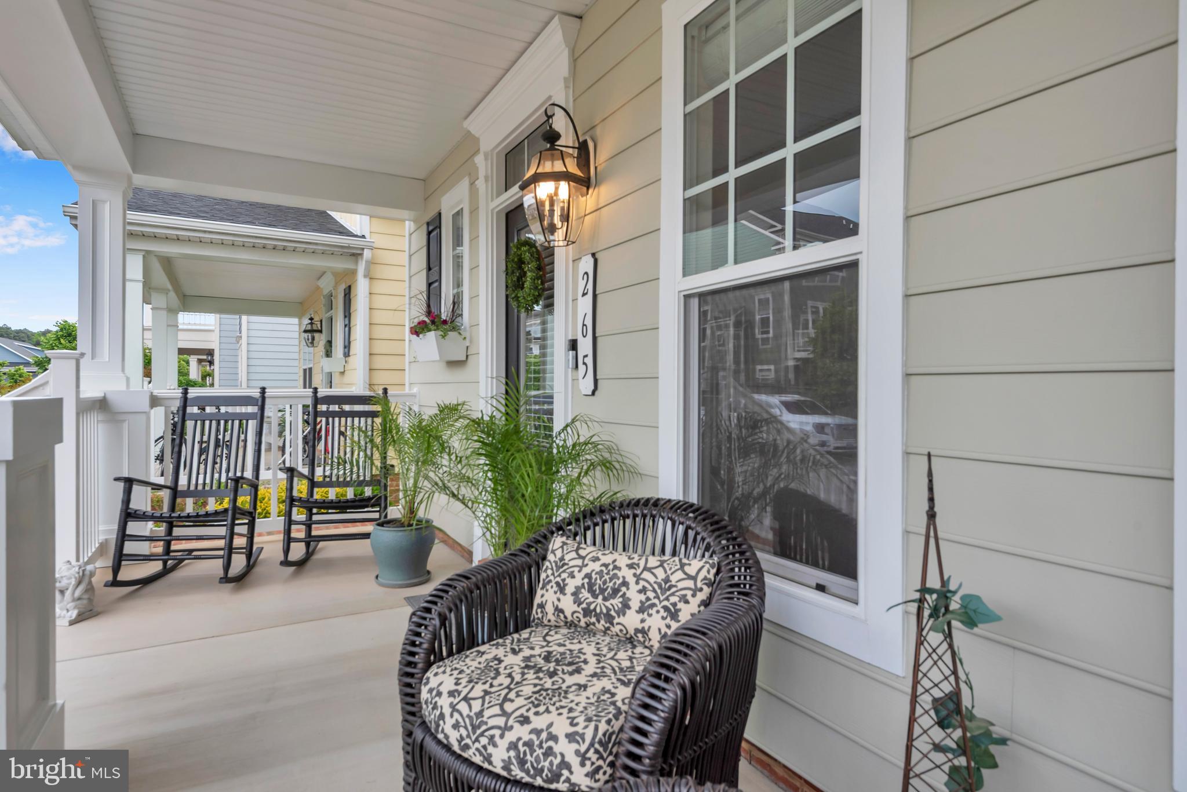
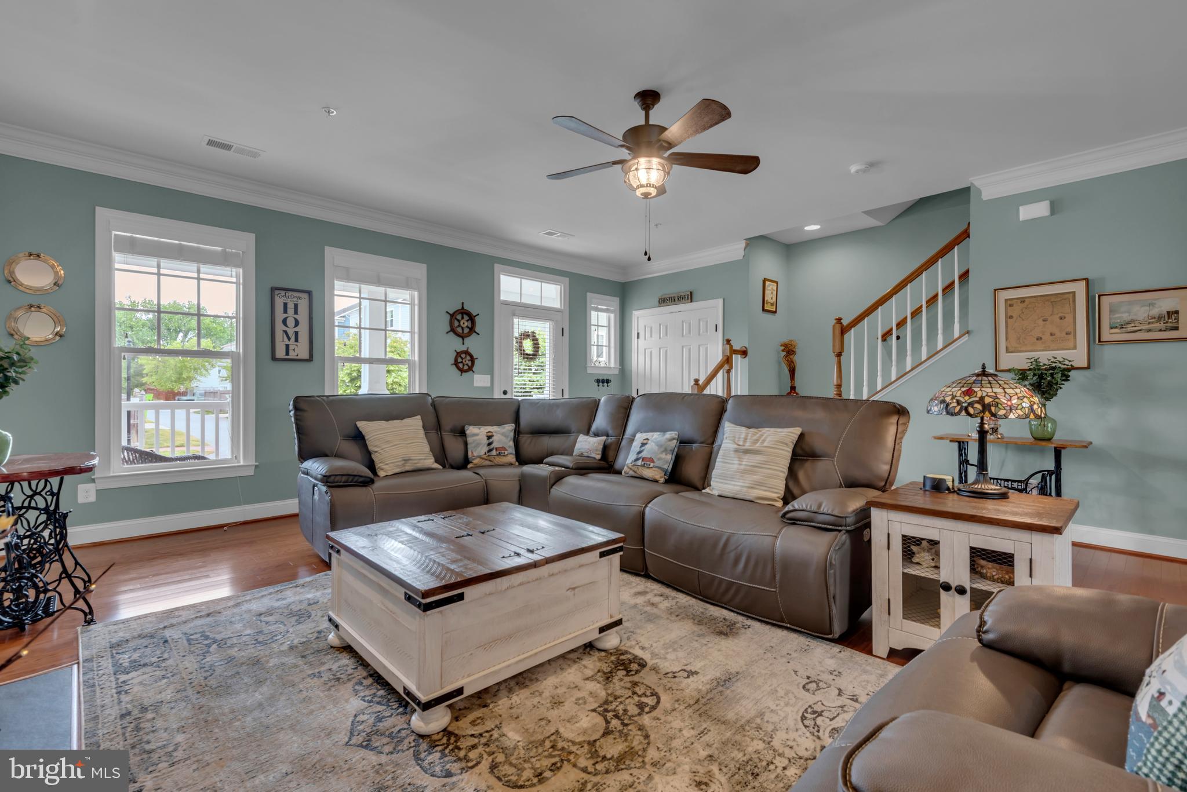
Welcome to 265 Evelyne Street in the sought-after waterfront community of Gibsons Grant! Offering nearly 2,200 square feet of living space, this beautifully maintained home combines coastal charm with modern comfort. Inside, you’ll find hardwood floors, a spacious open-concept layout, and a beautifully appointed kitchen featuring a large island, gas stove, double oven, and plenty of space for gathering and entertaining. The flexible floor plan includes a spacious family room above the two-car garage — perfect for a media room, playroom, home office, or guest retreat. The primary suite offers a relaxing escape with a double vanity, soaking tub, and walk-in shower. Additional highlights include a Rinnai tankless hot water heater, welcoming front porch, and thoughtful upgrades throughout. Enjoy all that Gibsons Grant has to offer, including a community pool, clubhouse, fitness center, kayak launch, walking trails, playgrounds, waterfront access, and scenic open spaces — all conveniently located just minutes from the Bay Bridge, shopping, dining, and everything Kent Island has to offer. Coastal living at its best!

Save
Ask
Tour
Hide
Share
Listing Snapshot
Price 
$640,000
Days On Site 
9 Days
Bedrooms 
3
Inside Area (SqFt) 
2,119 sqft
Total Baths 
3
Full Baths 
2
Partial Baths 
1
Lot Size 
0.08 Acres
Year Built 
2016
MLS® Number 
MDQA2017258
Status 
Active
Property Tax 
$5,357
HOA/Condo/Coop Fees 
$237 monthly
Sq Ft Source 
Assessor
Friends & Family
Recent Activity
a week agoListing updated with changes from the MLS®
a week agoStatus changed to Active
a week agoListing first seen on site
General Features
Acres 
0.08
Attached Garage 
Yes
Foundation 
Slab
Garage 
Yes
Garage Spaces 
2
Levels 
Two
Parking 
Garage Door OpenerConcretePrivateGarageDrivewayAttached
Parking Spaces 
2
Property Sub Type 
Single Family Residence
Security 
Smoke Detector(s)Carbon Monoxide Detector(s)
Sewer 
Public Sewer
Special Circumstances 
Standard
SqFt Above 
2119
SqFt Total 
2119
Style 
Craftsman
Water Source 
Public
Zoning 
CMPD
Interior Features
Appliances 
Gas RangeGas OvenElectric Water HeaterDishwasherDisposalDryerExhaust FanRefrigeratorStainless Steel Appliance(s)WasherWater HeaterMicrowave
Cooling 
Central AirCeiling Fan(s)Electric
Fireplace 
Yes
Fireplace Features 
GasHeatilatorGlass Doors
Fireplaces 
1
Flooring 
CarpetWoodHardwoodCeramic Tile
Heating 
Exhaust FanPropaneHeat Pump
Interior 
Eat-in KitchenCeiling Fan(s)Kitchen IslandRecessed LightingWalk-In Closet(s)OtherHigh CeilingsCrown MoldingOpen Floorplan
Laundry Features 
Upper Level
Window Features 
Screens
Save
Ask
Tour
Hide
Share
Exterior Features
Construction Details 
Frame
Fencing 
PrivacyVinyl
Pool Features 
Community
Roof 
Shingle
Waterfront Features 
River FrontLake
Windows/Doors 
Screens
Community Features
Association Amenities 
Boat DockClubhousePicnic AreaParty RoomMeeting RoomTrail(s)Fitness CenterJogging PathPlayground
Association Dues 
237
Community Features 
PoolSidewalksStreet Lights
HOA Fee Frequency 
Monthly
School District 
QUEEN ANNE'S COUNTY PUBLIC SCHOOLS
Schools
School District
QUEEN ANNE'S COUNTY PUBLIC SCHOOLS
Elementary School
BAYSIDE
Middle School
STEVENSVILLE
High School
KENT ISLAND
Listing courtesy of Samson Properties


The real estate listing information is provided by Bright MLS is for the consumer's personal, non-commercial use and may not be used for any purpose other than to identify prospective properties consumer may be interested in purchasing. Any information relating to real estate for sale or lease referenced on this web site comes from the Internet Data Exchange (IDX) program of the Bright MLS. This web site references real estate listing(s) held by a brokerage firm other than the broker and/or agent who owns this web site. The accuracy of all information is deemed reliable but not guaranteed and should be personally verified through personal inspection by and/or with the appropriate professionals. Properties in listings may have been sold or may no longer be available. The data contained herein is copyrighted by Bright MLS and is protected by all applicable copyright laws. Any unauthorized collection or dissemination of this information is in violation of copyright laws and is strictly prohibited. Copyright © 2020 Bright MLS. All rights reserved.

Neighborhood & Commute
Source: Walkscore
Disclosure: Community information and market data powered by Constellation Data Labs. Information is deemed reliable but not guaranteed.
Save
Ask
Tour
Hide
Share