
1603 MARION QUIMBY DRIVESTEVENSVILLE, MD 21666
Mortgage Calculator
Monthly Payment (Est.)
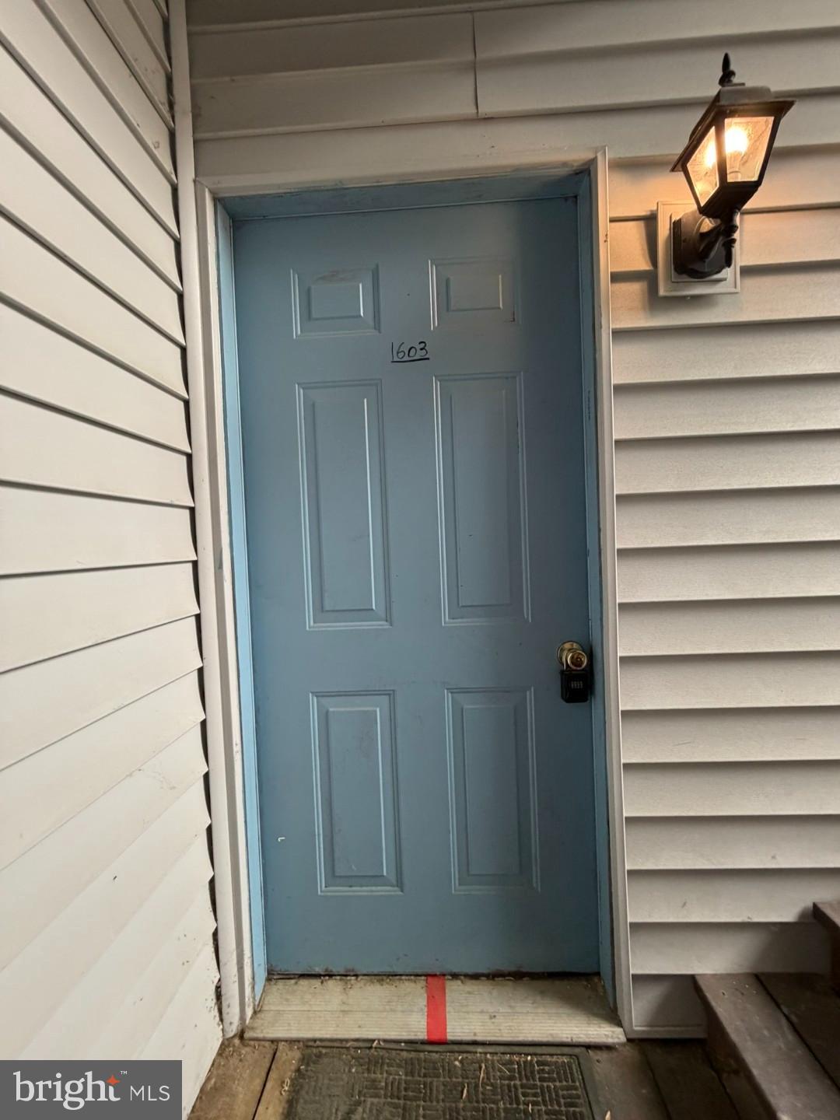
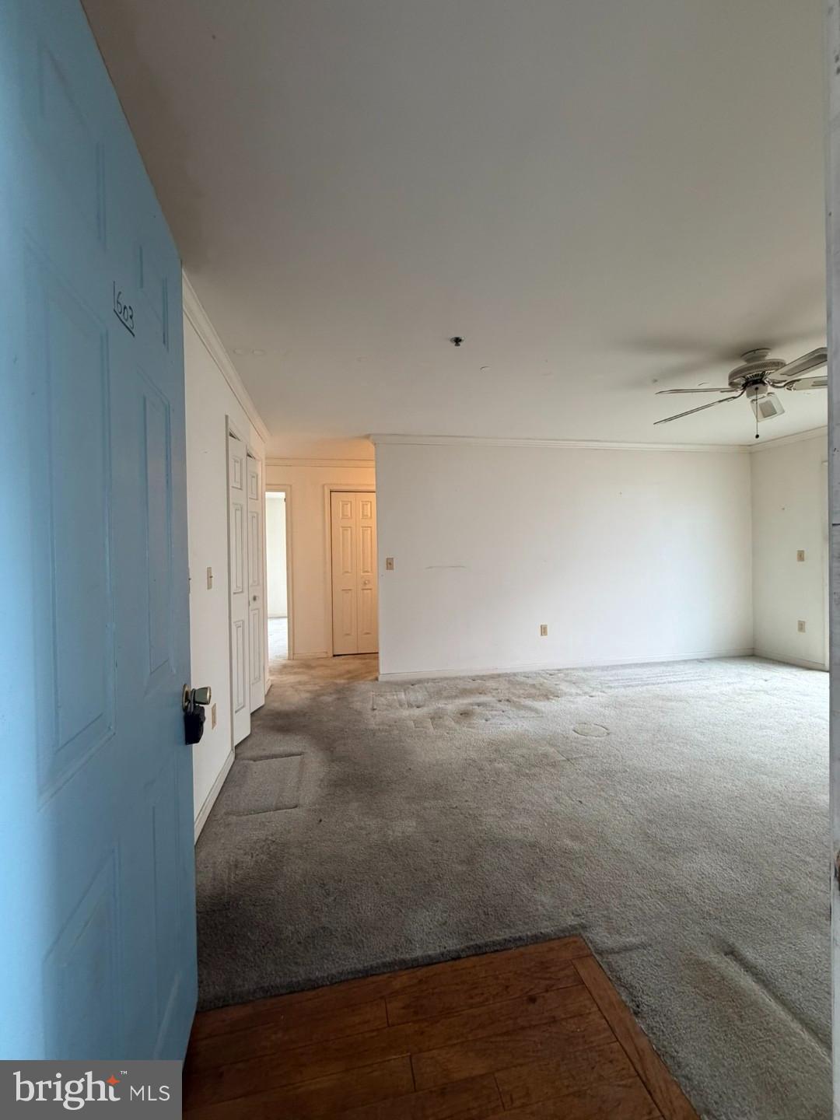
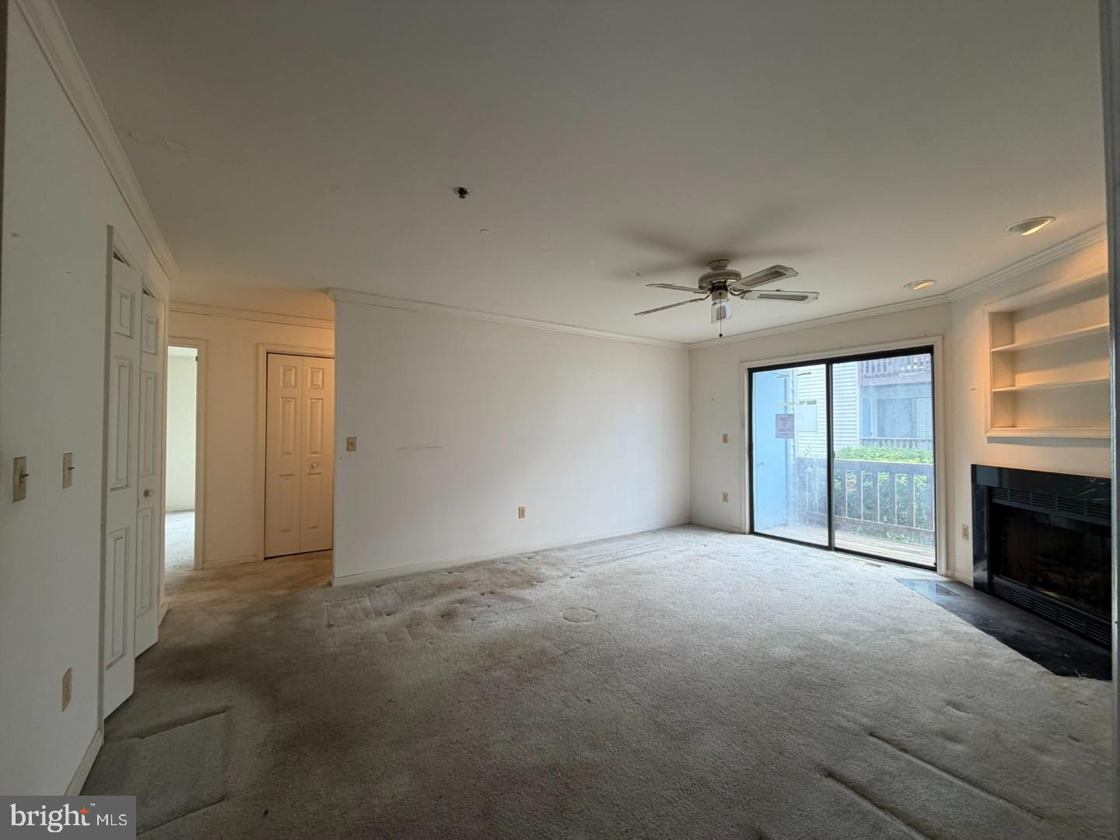
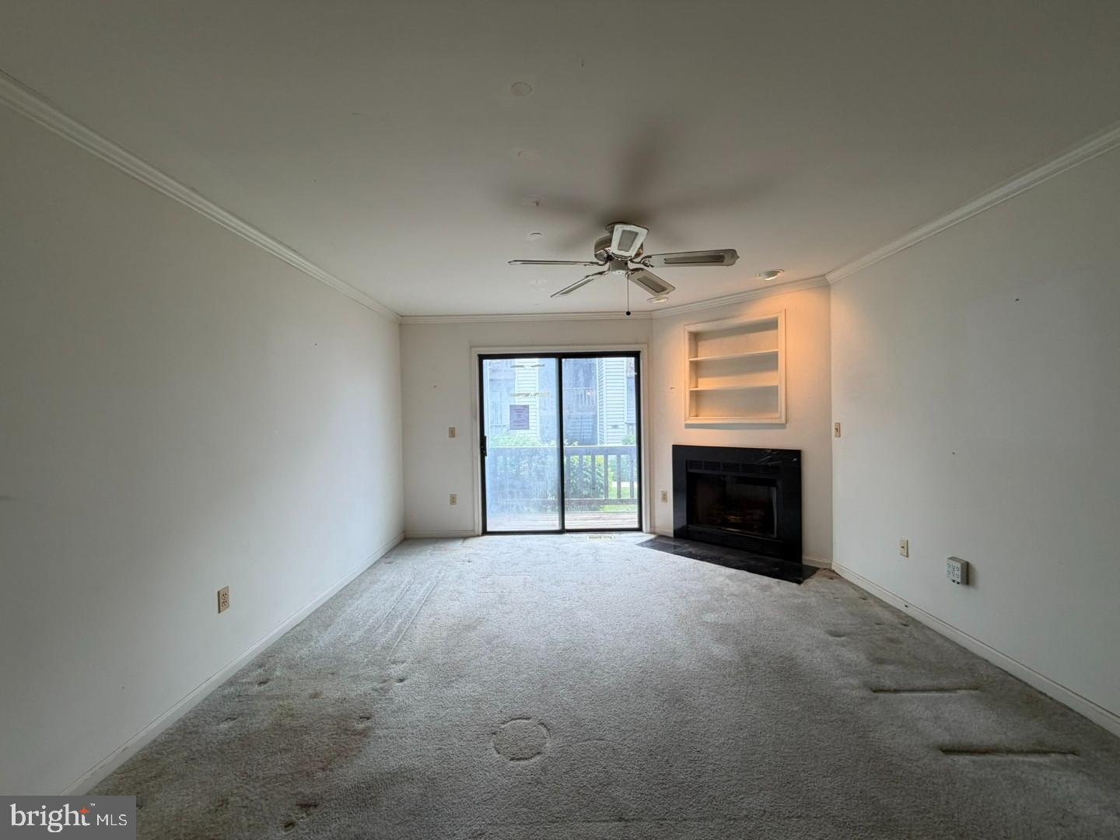
$1,095Rarely available first floor condominium centrally located on Kent Island and in the Thompson Creek Community. Enjoy all the amenities of this water access community including the pool, tennis courts, clubhouse, and within a short walking distance to the water where you sit in a quiet community of proud homeowners. As you arrive, you will notice the peace and tranquility this community offers. Open the door and you will be greeted by the ample living room which features a cozy corner fireplace, plenty of sunlight that fills the home and sliders leading to the private covered balcony where you can enjoy views of the sunsets. Take advantage of the small outside storage closet. The kitchen provides everything a passionate cook needs to prepare even the most elaborate of meals. The primary bedroom features large windows, an ample closet and its private full bath. The other two bedrooms are equal in size and also offers sufficient space for a growing family. Another full bath can be found in the hallway. This condo offers PLENTY of parking and SUPER convenient location - less than 5 minutes to the Bay Bridge, Restaurants, Shopping, and ALL that the Island life has to offer.
| 2 weeks ago | Listing first seen on site | |
| 2 weeks ago | Listing updated with changes from the MLS® |

The real estate listing information is provided by Bright MLS is for the consumer's personal, non-commercial use and may not be used for any purpose other than to identify prospective properties consumer may be interested in purchasing. Any information relating to real estate for sale or lease referenced on this web site comes from the Internet Data Exchange (IDX) program of the Bright MLS. This web site references real estate listing(s) held by a brokerage firm other than the broker and/or agent who owns this web site. The accuracy of all information is deemed reliable but not guaranteed and should be personally verified through personal inspection by and/or with the appropriate professionals. Properties in listings may have been sold or may no longer be available. The data contained herein is copyrighted by Bright MLS and is protected by all applicable copyright laws. Any unauthorized collection or dissemination of this information is in violation of copyright laws and is strictly prohibited. Copyright © 2020 Bright MLS. All rights reserved.
Did you know? You can invite friends and family to your search. They can join your search, rate and discuss listings with you.