
137 WHITE MARSH ROADCENTREVILLE, MD 21617
Mortgage Calculator
Monthly Payment (Est.)
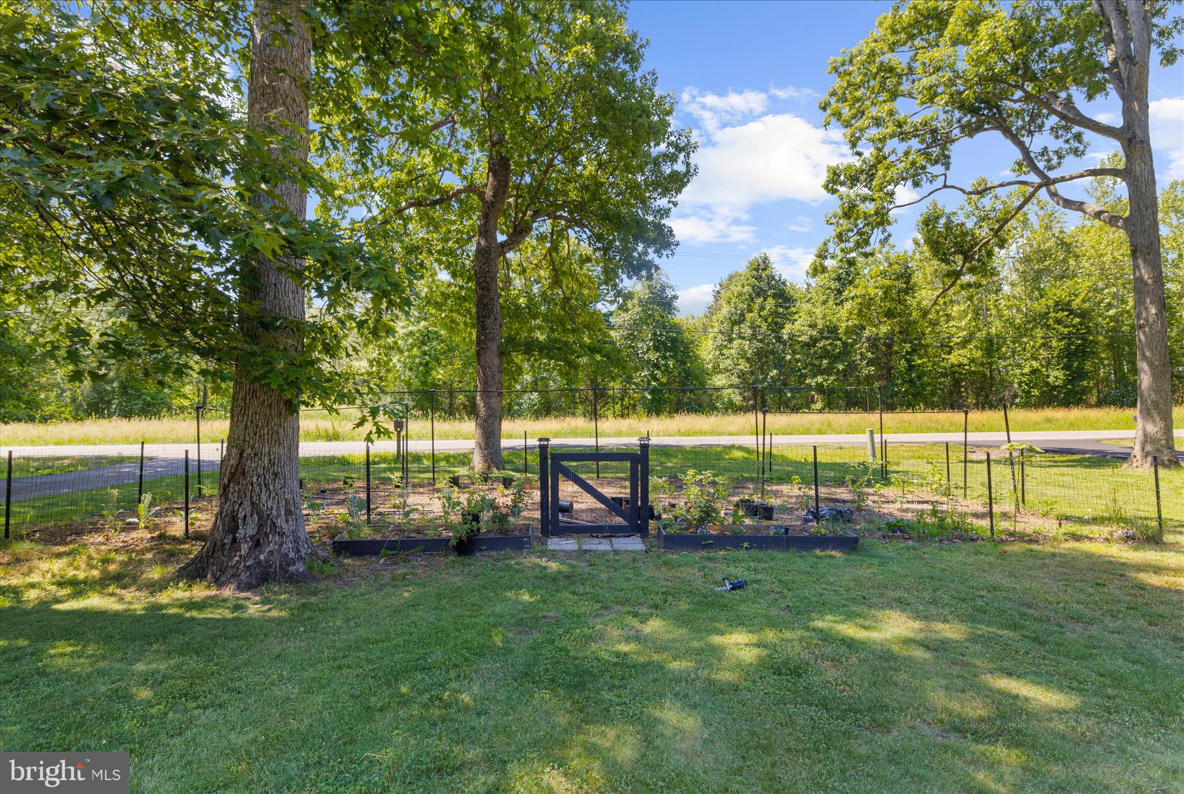
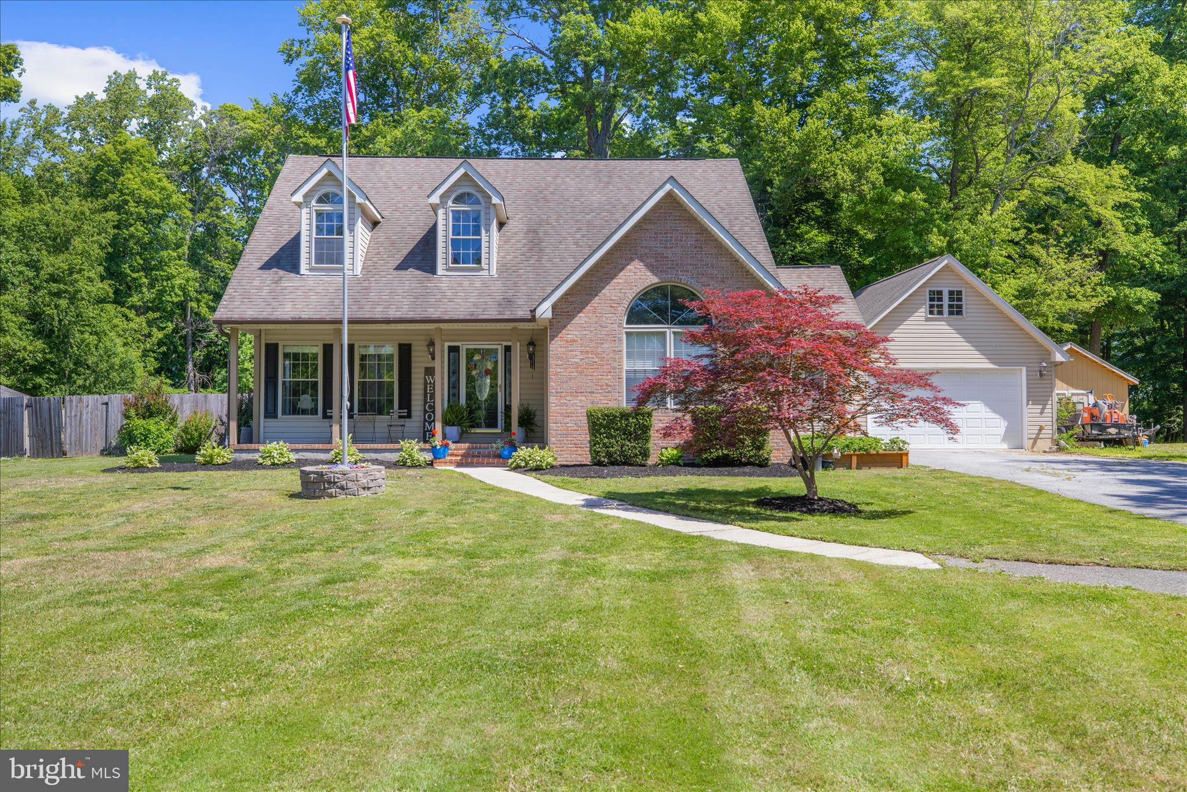
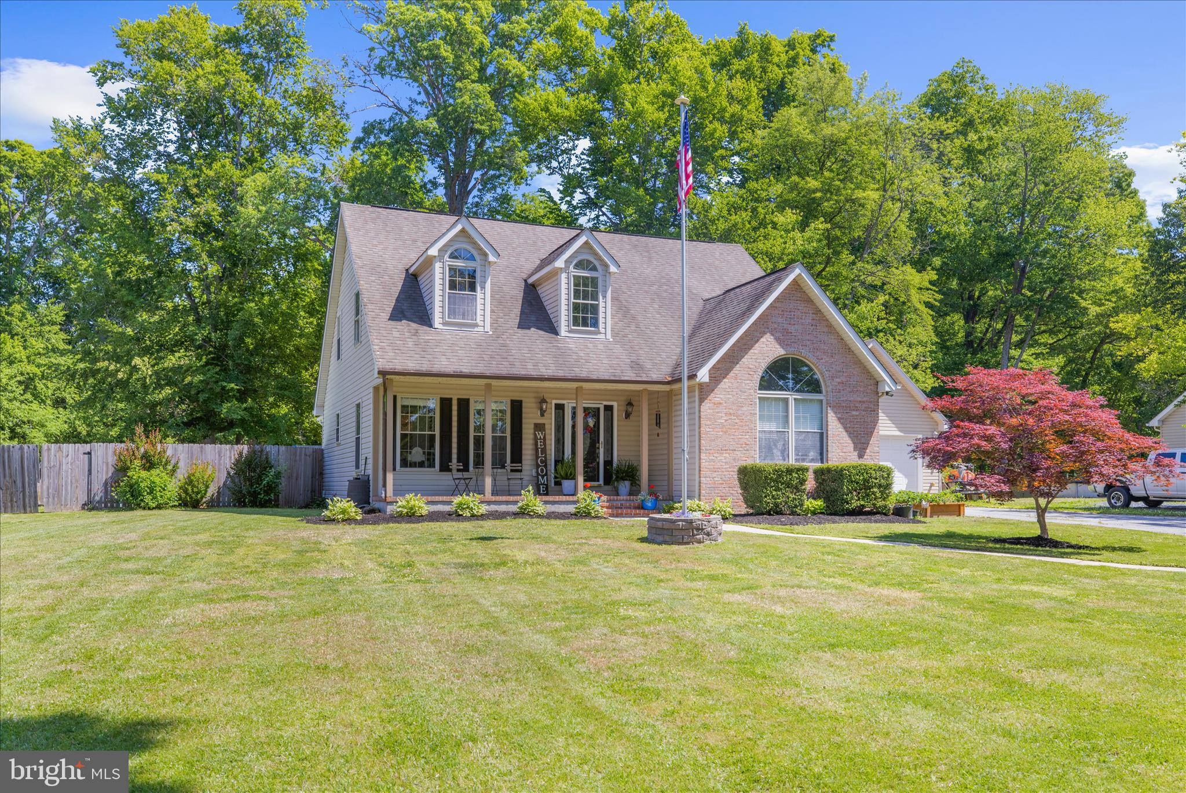
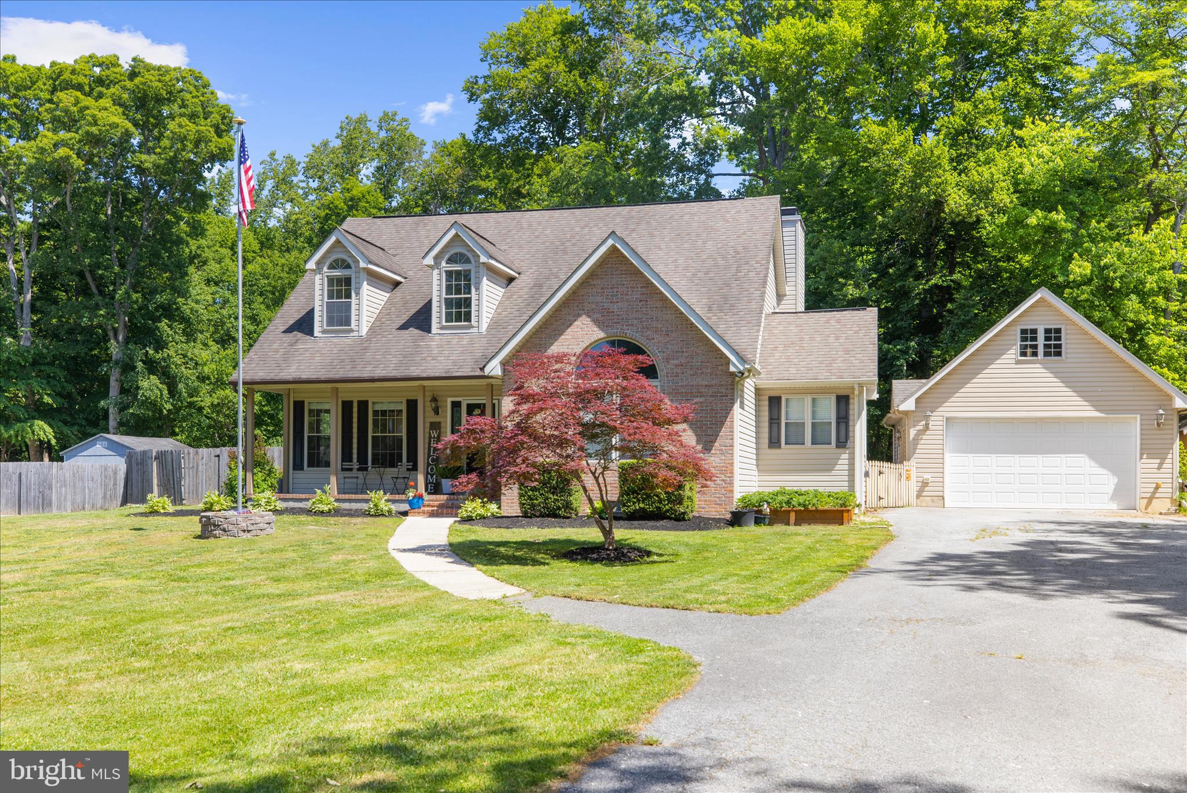
$2,555Welcome to 137 White Marsh Road in Centreville — a truly one-of-a-kind country-style property offering the perfect combination of privacy, charm, modern updates, and functional farmette living. This beautifully maintained four-bedroom, two full and one half bathroom home sits on a fully fenced property thoughtfully designed with space for chickens, goats, and other small farm animals, making it an ideal opportunity for those seeking a peaceful rural lifestyle with room to grow. Inside, you’ll immediately appreciate the open and airy layout featuring soaring ceilings, skylights, ceiling fans, and abundant natural light throughout. The updated kitchen serves as the heart of the home with a large center island, ample cabinetry, and an easy flow into the surrounding living and entertaining spaces. The formal dining room adds elegance and versatility, while the spacious living room offers comfort and warmth with the added bonus of the mounted TV conveying with the sale. The main-level primary suite provides convenience and privacy and features an en suite bathroom complete with dual vanities and a relaxing jetted soaking tub. A bright and inviting sunroom creates the perfect flex space for relaxing, entertaining, or simply enjoying views of the property year-round. The main-level laundry room adds even more everyday convenience. Step outside and discover your own private retreat featuring a wooden deck, expansive patio, and inground pool designed for entertaining and enjoying the outdoors. The swingset and storage shed will convey, and the oversized garage includes additional storage space above, offering endless possibilities for hobbies, equipment, or seasonal storage. The farmette setup offers incredible flexibility for hobby farming, homesteading, or simply enjoying extra outdoor space and country charm. With its unique blend of updated interior spaces, outdoor entertaining amenities, and farmette functionality, this special property offers a rare lifestyle opportunity you do not come across often. Conveniently located near shopping, dining, and major routes while still offering the peaceful setting you’ve been dreaming of — this is one you truly have to experience in person. Stay tuned for updated photos!
| 2 days ago | Status changed to Active | |
| 2 days ago | Listing updated with changes from the MLS® | |
| a week ago | Listing first seen on site |

The real estate listing information is provided by Bright MLS is for the consumer's personal, non-commercial use and may not be used for any purpose other than to identify prospective properties consumer may be interested in purchasing. Any information relating to real estate for sale or lease referenced on this web site comes from the Internet Data Exchange (IDX) program of the Bright MLS. This web site references real estate listing(s) held by a brokerage firm other than the broker and/or agent who owns this web site. The accuracy of all information is deemed reliable but not guaranteed and should be personally verified through personal inspection by and/or with the appropriate professionals. Properties in listings may have been sold or may no longer be available. The data contained herein is copyrighted by Bright MLS and is protected by all applicable copyright laws. Any unauthorized collection or dissemination of this information is in violation of copyright laws and is strictly prohibited. Copyright © 2020 Bright MLS. All rights reserved.
Did you know? You can invite friends and family to your search. They can join your search, rate and discuss listings with you.