
218 UPLAND LANECENTREVILLE, MD 21617

Mortgage Calculator
Monthly Payment (Est.)
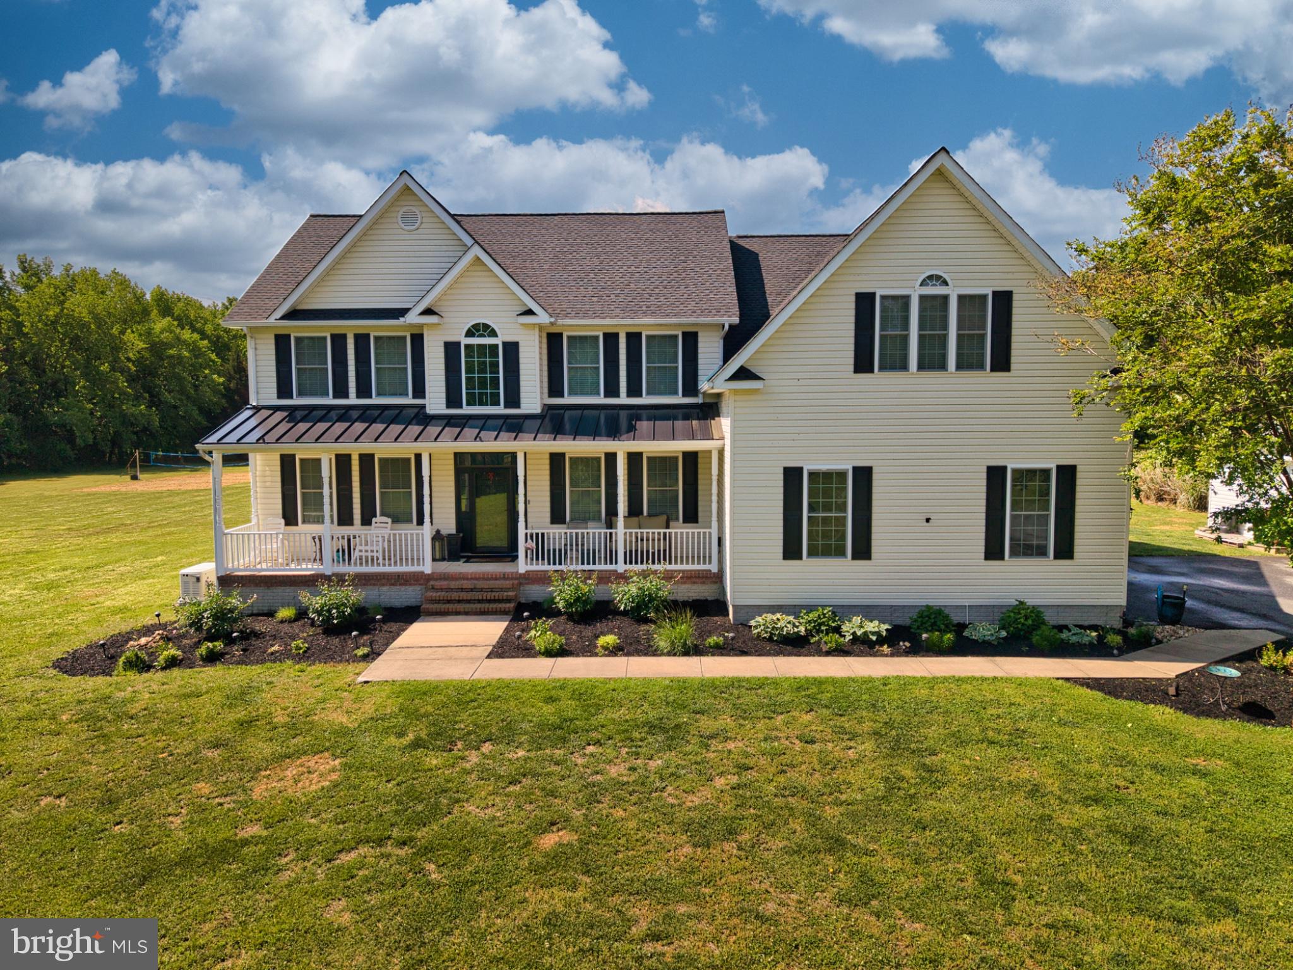
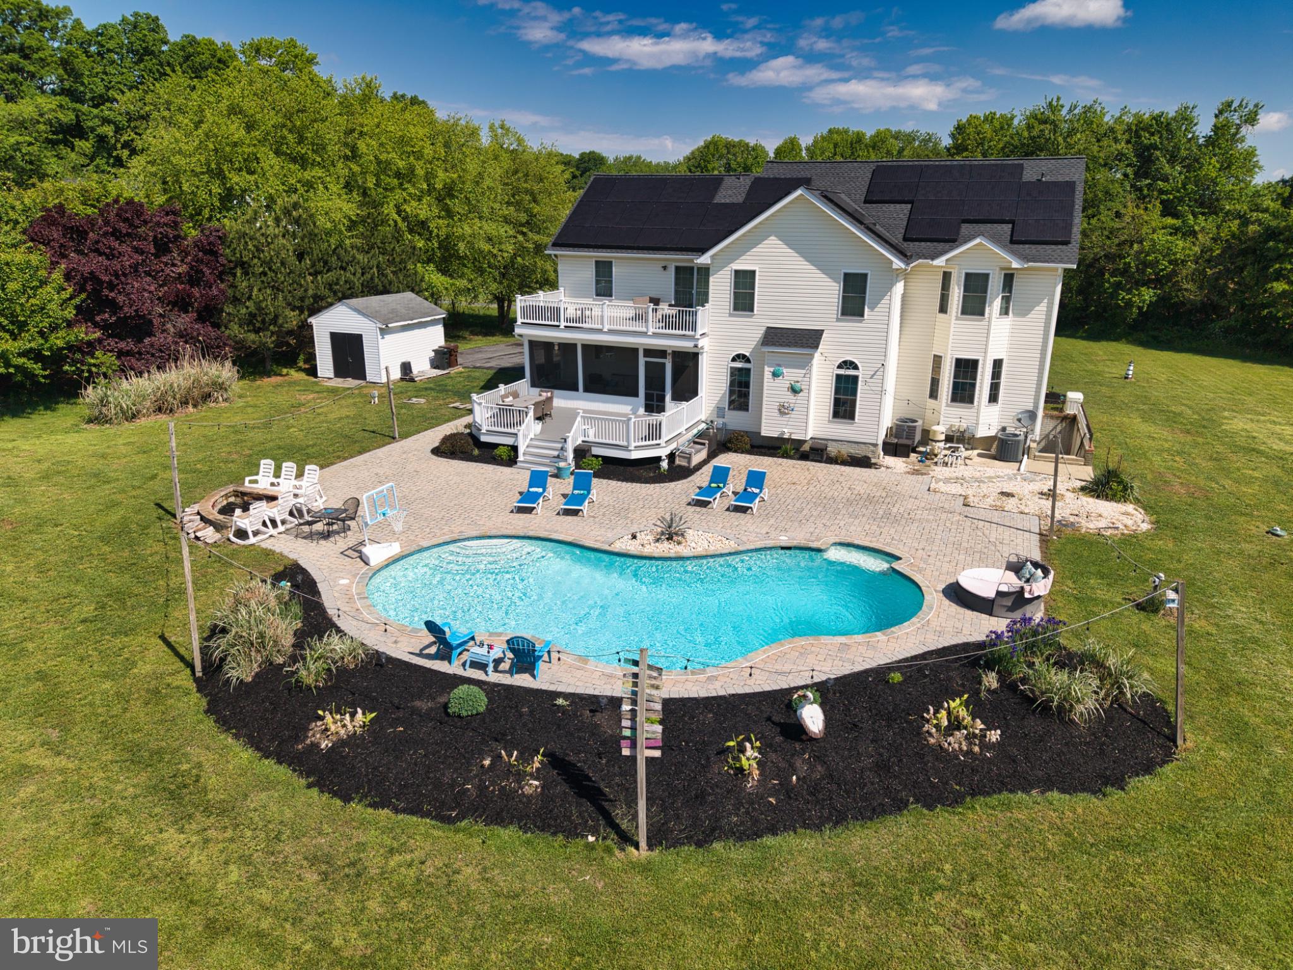
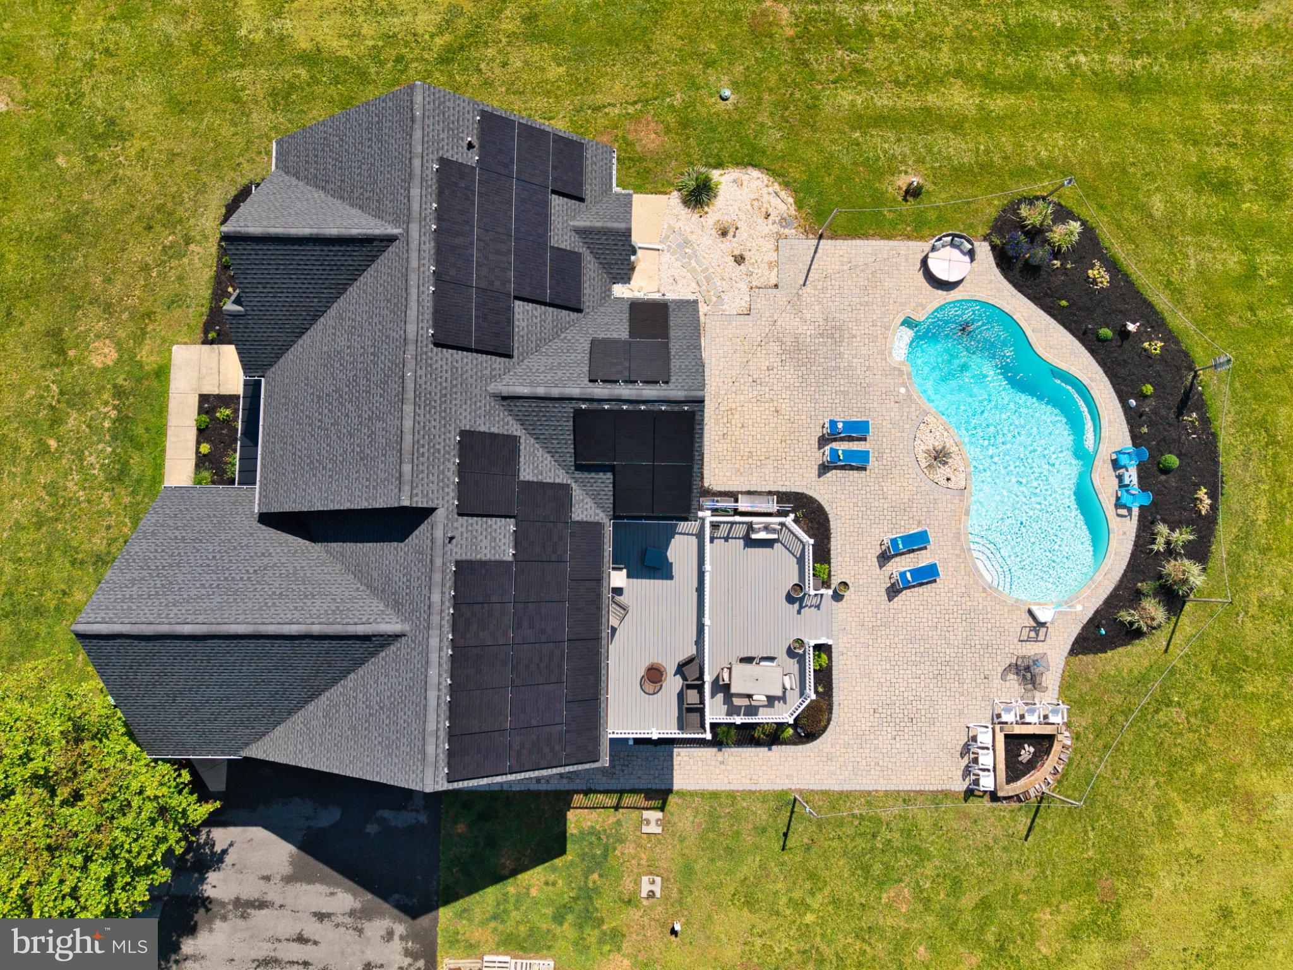
$4,334WOW! This one is an absolute 11 on a scale of 1–10! Thoughtfully updated with stylish, on-trend finishes throughout, this property is truly exceptional from top to bottom. From the moment you step onto the covered front porch and into the dramatic two-story foyer, you’ll feel the difference. A private dining room sits to one side while two spacious main-level offices on the other make balancing work and home life effortless. And YES—high-speed internet is available through Talkie Fiber! At the heart of the home is a bright and beautiful gourmet kitchen featuring stainless steel appliances, a full refrigerator and full freezer, center island seating, and the kind of layout that naturally becomes the gathering place for everyone. The adjoining living room is warm and inviting, anchored by a fireplace and framed by oversized windows that flood the space with natural light while overlooking the picturesque backyard. Upstairs, you’ll find a magazine-worthy laundry room along with three spacious bedrooms and two beautifully updated full baths. The primary suite was designed to feel like a true personal retreat—complete with vaulted ceilings, a private deck overlooking the grounds, and plenty of natural light. Start your mornings with coffee in the fresh air or unwind at the end of the day under the stars. The luxurious ensuite bath features a soaking tub, separate shower, double vanity, and soaring ceilings that make the space feel spa-like. And just when you think it can’t get any better… there’s approximately 1,800 additional square feet of finished living space in the lower level! Complete with a private movie theater with seating for eight, bedroom, full bath, family room, kitchenette, and private entrance, the lower level offers incredible flexibility for guests, multi-generational living, or an in-law suite. Situated on nearly 1.5 acres surrounded by mature trees, this property offers the peaceful privacy of your own backyard oasis. The in-ground pool with landscaping, fire pit, multiple lounging areas, and glowing string lights create the perfect setting for entertaining family and friends all summer long. And tucked beyond it all? A beach volleyball court and horseshoe pit that make this property feel like your own private resort. PLUS: (As if all that wasn't enough) There is a whole house Generac to ensure you never lose power AND a 46,000 Enphase Solar (owned--no lease takeover!!) that saves BIG on electric and also returns Solar Renewable Energy Credits (SREC). Brand New Roof, too! Sound too good to be true? It’s not… unless you wait too long. This GEM is guaranteed to turn heads the moment it hits the market—so be ready!
| a week ago | Listing updated with changes from the MLS® | |
| a week ago | Listing first seen on site |

The real estate listing information is provided by Bright MLS is for the consumer's personal, non-commercial use and may not be used for any purpose other than to identify prospective properties consumer may be interested in purchasing. Any information relating to real estate for sale or lease referenced on this web site comes from the Internet Data Exchange (IDX) program of the Bright MLS. This web site references real estate listing(s) held by a brokerage firm other than the broker and/or agent who owns this web site. The accuracy of all information is deemed reliable but not guaranteed and should be personally verified through personal inspection by and/or with the appropriate professionals. Properties in listings may have been sold or may no longer be available. The data contained herein is copyrighted by Bright MLS and is protected by all applicable copyright laws. Any unauthorized collection or dissemination of this information is in violation of copyright laws and is strictly prohibited. Copyright © 2020 Bright MLS. All rights reserved.